-
Architects: CANs architecture studio
- Area: 115 m²
- Year: 2026
-
Photographs:Mr.warmth Studio
-
Lead Architects: Sheng Liang Tsai
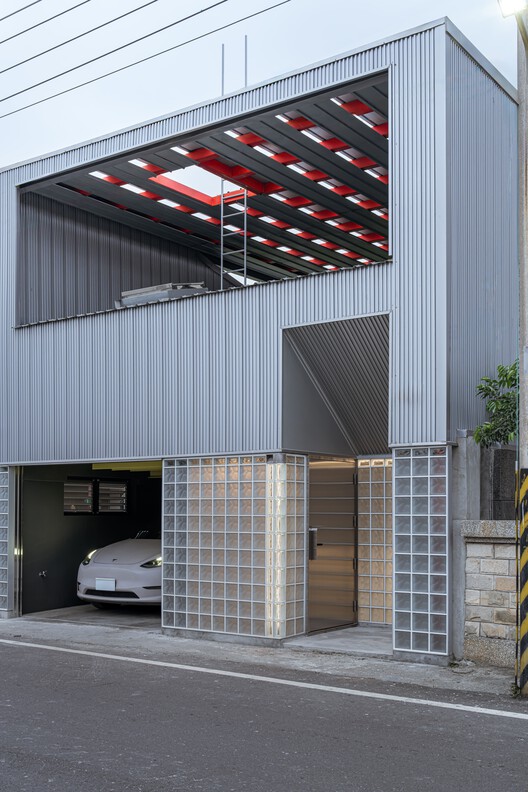
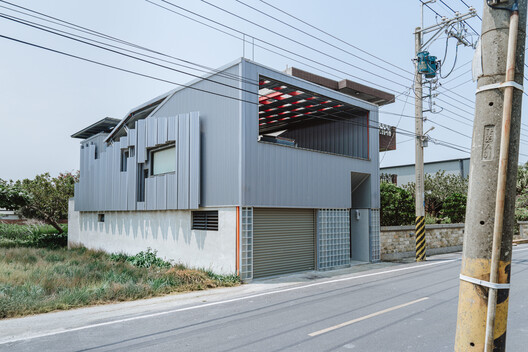
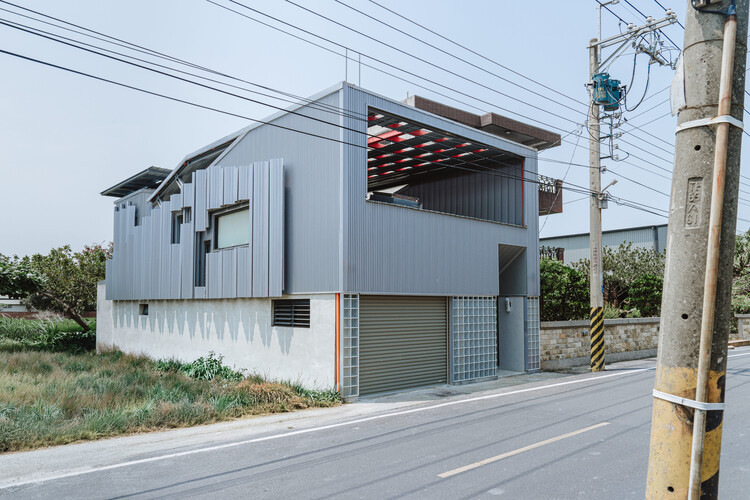
Text description provided by the architects. Set in Yunlin, Taiwan, the project sits on the peri-urban edge of the region's plains—an in-between landscape where farming fields and small-town infrastructure overlap. In a subtropical climate of heat, humidity, and strong solar exposure, corrugated metal sheets and light-gauge steel frames have long been common in everyday buildings and agricultural structures for simple reasons: they are affordable, quick to assemble, and resilient in extreme weather.


