Casa Votupoca / ARKITITO Arquitetura

Casa Votupoca / ARKITITO Arquitetura - Interior Photography, Dining roomCasa Votupoca / ARKITITO Arquitetura - Interior Photography, Wood, Stairs, Lighting, ChairCasa Votupoca / ARKITITO Arquitetura - Interior PhotographyCasa Votupoca / ARKITITO Arquitetura - Interior PhotographyCasa Votupoca / ARKITITO Arquitetura - More Images+ 27

•
Vila Ipojuca, Brazil
More SpecsLess Specs
Casa Votupoca / ARKITITO Arquitetura - Image 7 of 32
© Manuel Sá

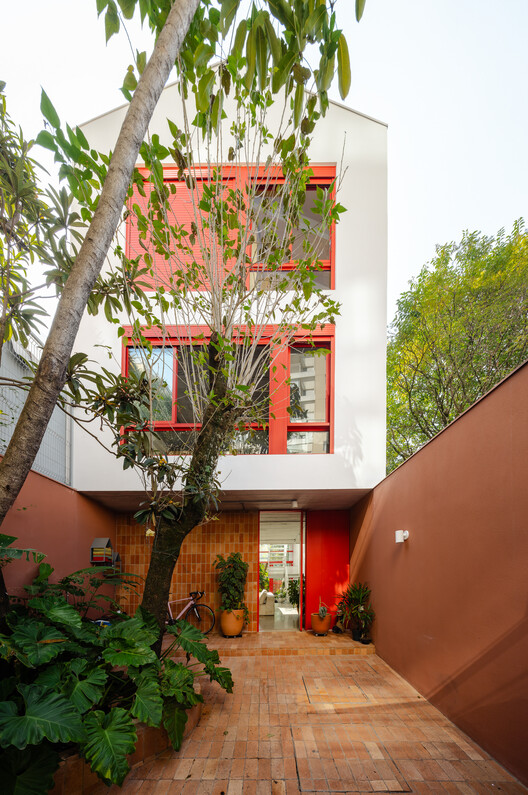
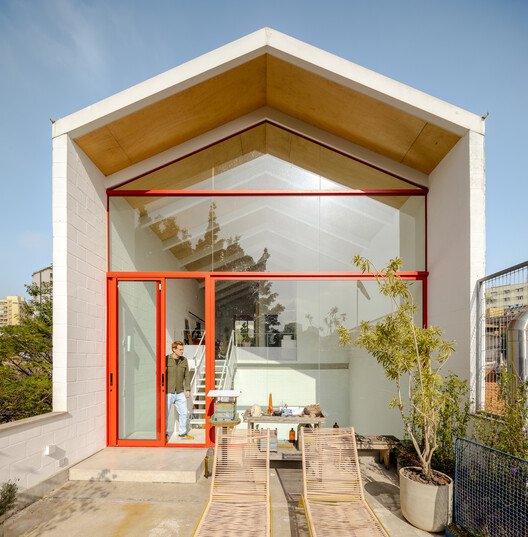
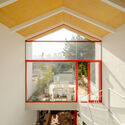
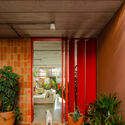
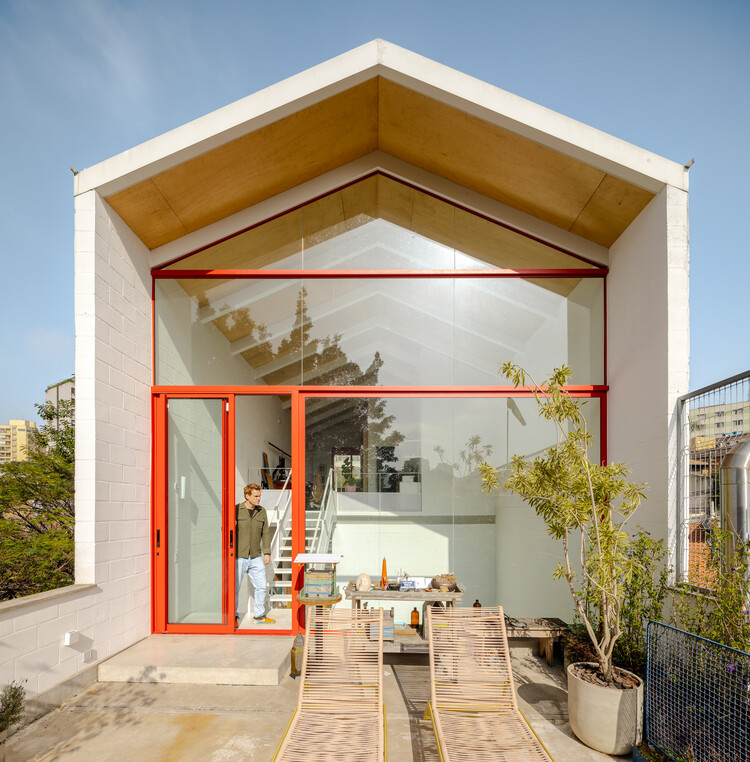
Text description provided by the architects. On a narrow, elongated lot measuring just 6 x 30 meters (approximately 20 x 100 feet), this residence explores natural light, integration with vegetation, and verticality to create a spatial experience that transcends its compact dimensions.

Content Loader

Project gallery

See allShow less
About this office
Cite: "Casa Votupoca / ARKITITO Arquitetura" [Casa Votupoca / ARKITITO Arquitetura] 01 Oct 2026. ArchDaily. Accessed . <https://www.archdaily.com/1186176/casa-votupoca-arkitito-arquitetura> ISSN 0719-8884
© Manuel Sá

Votupoca 住宅 / ARKITITO Arquitetura

是否

You've started following your first account!

Did you know?

You'll now receive updates based on what you follow! Personalize your stream and start following your favorite authors, offices and users.