
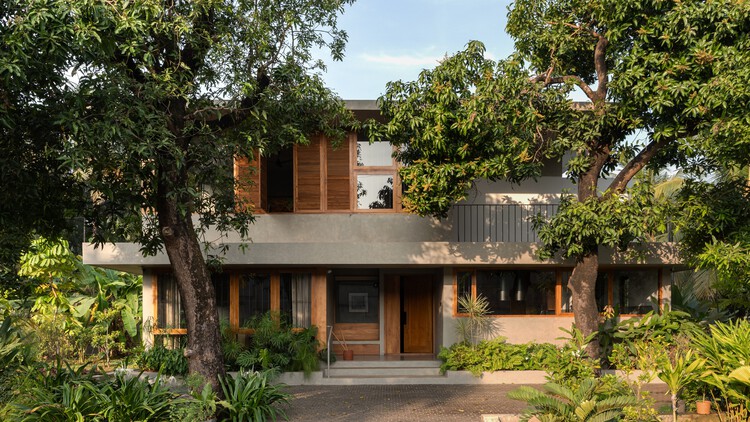
House Beyond the Mango Trees / inLe architects

House Beyond the Mango Trees / inLe architects - Exterior Photography, GardenHouse Beyond the Mango Trees / inLe architects - Interior Photography, Wood, Glass, ChairHouse Beyond the Mango Trees / inLe architects - Image 4 of 31House Beyond the Mango Trees / inLe architects - Interior Photography, WoodHouse Beyond the Mango Trees / inLe architects - More Images+ 26

•
Kannur, India
  • Architects: inLe architects
  • Area Area of this architecture project Area:  4000 m²
  • Year Completion year of this architecture project Year:  2026
  • Photographs
    Photographs:Syam Sreesylam
  • Manufacturers Brands with products used in this architecture project
    Manufacturers:  Hettich, Jotun, Legrand, Saint-Gobain, Grohe, Destrezzza, Elica
  • Lead Architects: Afiz Ubaid, Anju John
  • Category: Houses
  • Landscape Architects: TreeLine
  • Structural Consultant: Cecon Associates
  • Interior Design: inLe Architects
  • City: Kannur
  • Country: India
More SpecsLess Specs
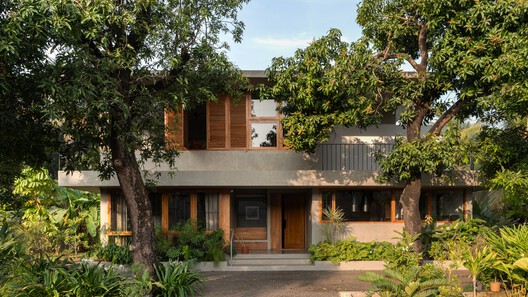
House Beyond the Mango Trees / inLe architects - Exterior Photography, Balcony
© Syam Sreesylam

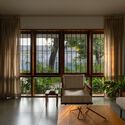
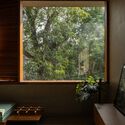
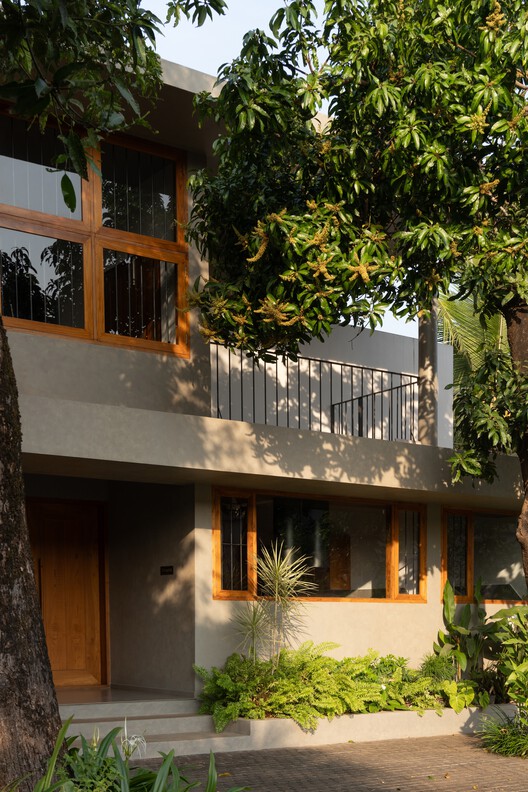
Text description provided by the architects. Located along a highway in Kannur, House Beyond the Mango Trees, designed by inLe architects, is shaped around two mature mango trees that stand near the centre of the site. Rather than removing them, the design allows them to become the organizing element of the house, informing movement, orientation, light, and privacy.

Content Loader

Project gallery

See allShow less
About this office
Cite: "House Beyond the Mango Trees / inLe architects" 05 Oct 2026. ArchDaily. Accessed . <https://www.archdaily.com/1186152/house-beyond-the-mango-trees-inle-architects> ISSN 0719-8884
© Syam Sreesylam

芒果树旁的住宅 / inLe architects

是否

You've started following your first account!

Did you know?

You'll now receive updates based on what you follow! Personalize your stream and start following your favorite authors, offices and users.