Fengyuan Residence / Mao, Shen-Chiang Architecture Studio

Fengyuan Residence / Mao, Shen-Chiang Architecture Studio - Interior Photography, Living Room, Lighting, ChairFengyuan Residence / Mao, Shen-Chiang Architecture Studio - Image 3 of 38Fengyuan Residence / Mao, Shen-Chiang Architecture Studio - Interior Photography, Kitchen, Wood, GlassFengyuan Residence / Mao, Shen-Chiang Architecture Studio - Exterior Photography, ConcreteFengyuan Residence / Mao, Shen-Chiang Architecture Studio - More Images+ 33

•
Taichung, Taiwan
  • Category: Houses
  • Design Team: Hong Hui-Chen
  • General Contractor: Shih Ao Fair-Faced Concrete
  • Engineering & Consulting > Structural: YONG HO ENGINEERING CO., LTD.
  • Engineering & Consulting > Mep: AD Engineering Corporation
  • City: Taichung
  • Country: Taiwan
More SpecsLess Specs
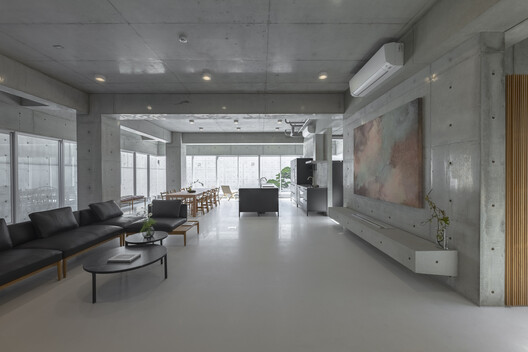
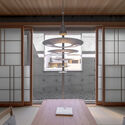
Fengyuan Residence / Mao, Shen-Chiang Architecture Studio - Interior Photography, Living Room, Chair
© Kuo-Min Lee

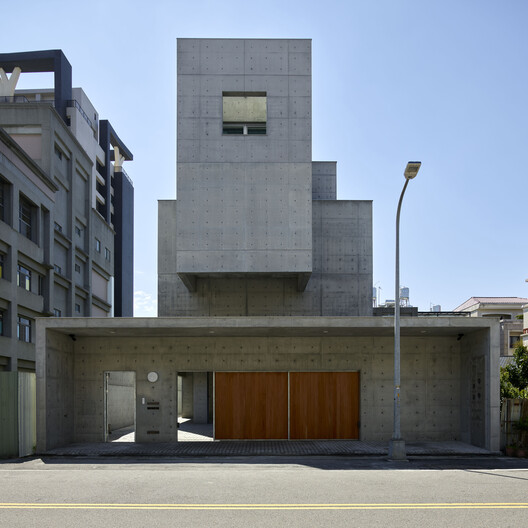
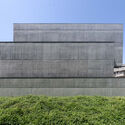
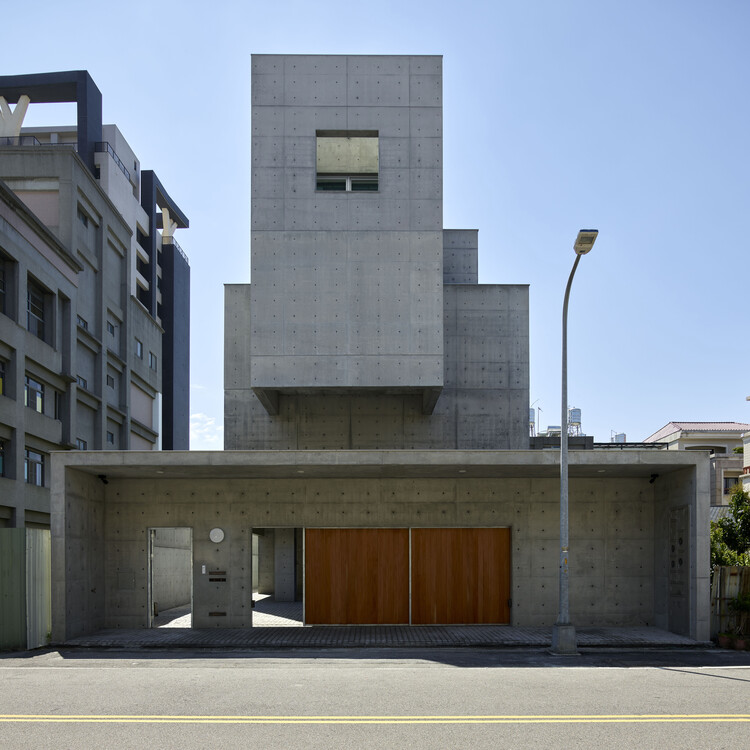
Text description provided by the architects. Surrounded by neighboring buildings and city roads, the site offers few external views. Rather than seeking scenery outward, the design turns inward, creating a sheltered space of security, calm, and comfort, and bringing in a man-made nature, a "second nature" belonging to its residents.

Content Loader

Project gallery

See allShow less
About this office
Cite: "Fengyuan Residence / Mao, Shen-Chiang Architecture Studio" 05 Oct 2026. ArchDaily. Accessed . <https://www.archdaily.com/1186131/fengyuan-residence-mao-shen-chiang-architecture-studio> ISSN 0719-8884
© Kuo-Min Lee

丰原住宅 / 毛森江建筑工作室

是否

You've started following your first account!

Did you know?

You'll now receive updates based on what you follow! Personalize your stream and start following your favorite authors, offices and users.