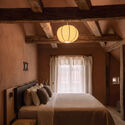
Ausma Hotel / Field Studio

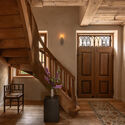
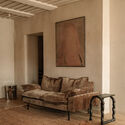
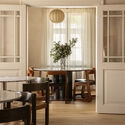
Ausma Hotel / Field Studio - Interior Photography, Wood, Lighting, Door, StairsAusma Hotel / Field Studio - Interior Photography, Living RoomAusma Hotel / Field Studio - Interior Photography, Dining room, Wood, Table, Chair, DoorAusma Hotel / Field Studio - Interior Photography, Bedroom, Wood, Lighting, BedAusma Hotel / Field Studio - More Images+ 15

  • Architects: Field Studio
  • Area Area of this architecture project Area:  2000 m²
  • Year Completion year of this architecture project Year:  2026
  • Photographs
    Photographs:Daniel Kochkin
  • Manufacturers Brands with products used in this architecture project
    Manufacturers:  Ferm Living, Finnish Design Shop, HK LIVING
  • Lead Architects: Janis Andersons, Danna Degle, Diana Zalane
  • Design Team: Jānis Andersons, Danna Degle, Diāna Zalāne, Laura Deruma, Līva Kenkle, Ansis Paeglītis
  • General Contractor: SIA KORP
  • Engineering & Consulting > Services: SIA JC Grupa
  • City: Kuldīga
  • Country: Latvia
More SpecsLess Specs
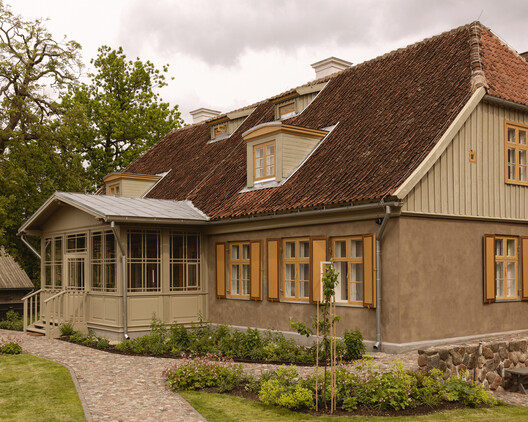
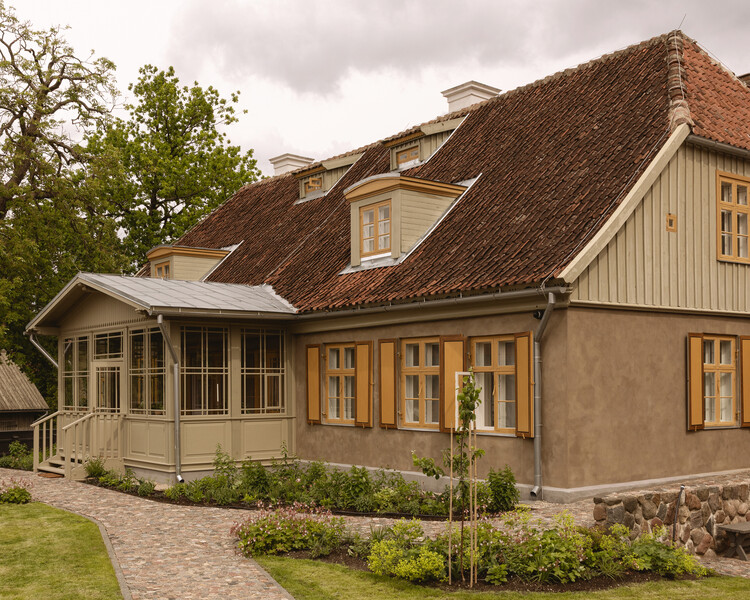
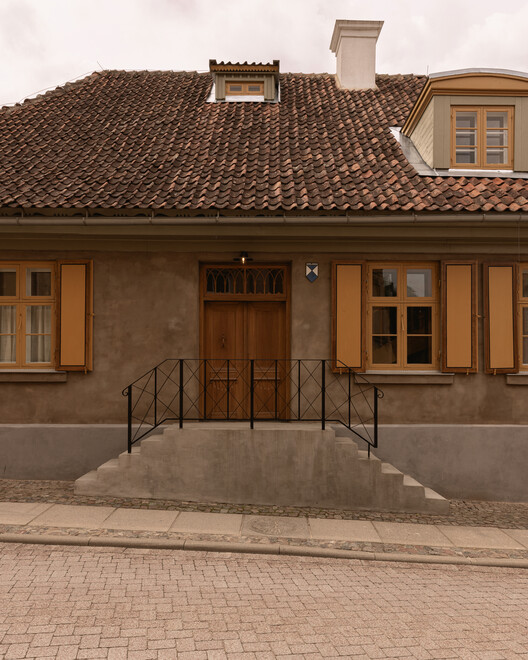
Ausma Hotel / Field Studio - Exterior Photography, Windows, Wood, Facade, Door
© Daniel Kochkin

Text description provided by the architects. Ausma Hotel reuses more than 200 years old building in the historic center of Kuldīga into a contemporary boutique hotel, continuing the story of the existing building through restoration, local crafts and a new layer of design.

Content Loader

Project gallery

See allShow less
About this office
Cite: "Ausma Hotel / Field Studio" 05 Oct 2026. ArchDaily. Accessed . <https://www.archdaily.com/1186130/ausma-hotel-field-studio> ISSN 0719-8884
© Daniel Kochkin

Ausma 酒店 / Field Studio

是否

You've started following your first account!

Did you know?

You'll now receive updates based on what you follow! Personalize your stream and start following your favorite authors, offices and users.