Baan Rim Bua House / VYN Studio

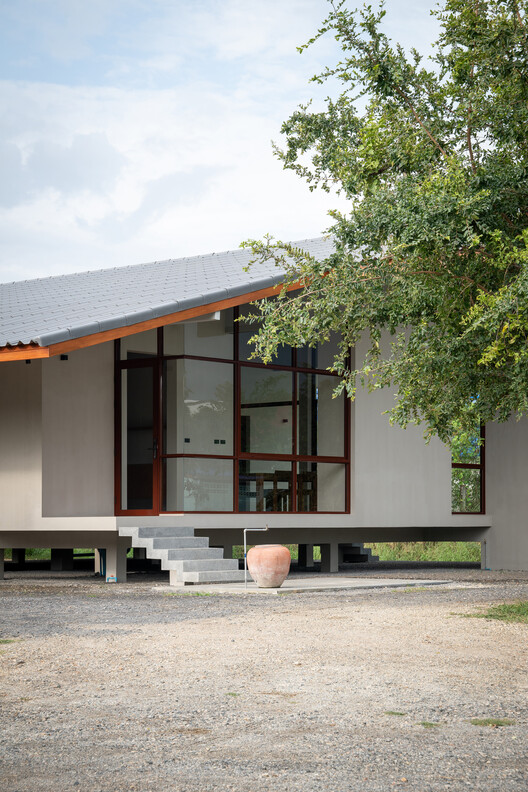
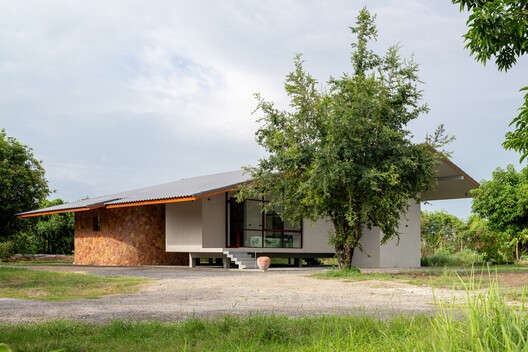
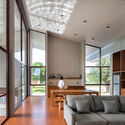
Baan Rim Bua House / VYN Studio - Exterior PhotographyBaan Rim Bua House / VYN Studio - Interior Photography, Living Room, Door, Glass, ChairBaan Rim Bua House / VYN Studio - Interior Photography, Living Room, GlassBaan Rim Bua House / VYN Studio - Interior Photography, GlassBaan Rim Bua House / VYN Studio - More Images+ 14

•
Kanchanaburi, Thailand
  • Architects: VYN Studio
  • Area Area of this architecture project Area:  200 m²
  • Year Completion year of this architecture project Year:  2026
  • Photographs
    Photographs:Beer Singnoi
  • Lead Architect: Varis Yenjai
More SpecsLess Specs
Baan Rim Bua House / VYN Studio - Exterior Photography
© Beer Singnoi

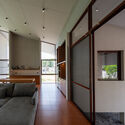
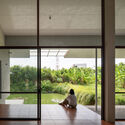
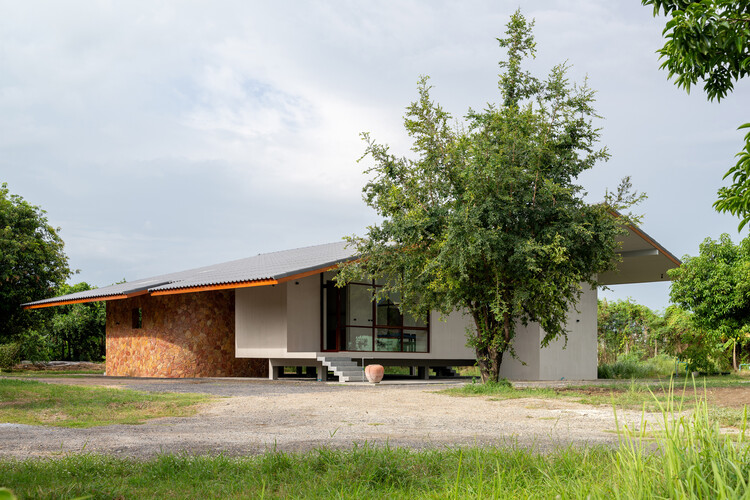
Text description provided by the architects. The design and construction concept of Baan Rim Bua, or a house beside a lotus pond, started with the owner's requirement to construct a single-story house with easy and simple maintenance, having a terrace for sitting with one's legs dangling while admiring the lotus pond, plus a semi-outdoor Thai kitchen for the use of family members and family reunions.

Content Loader

Project gallery

See allShow less
About this office
Cite: "Baan Rim Bua House / VYN Studio" 04 Oct 2026. ArchDaily. Accessed . <https://www.archdaily.com/1186128/baan-rim-bua-house-vyn-studio> ISSN 0719-8884
© Beer Singnoi

Baan Rim Bua 住宅 / VYN Studio

是否

You've started following your first account!

Did you know?

You'll now receive updates based on what you follow! Personalize your stream and start following your favorite authors, offices and users.