JQY House / André Becker

JQY House / André Becker - Interior Photography, Wood, Beam, ChairJQY House / André Becker - Interior Photography, Dining room, Wood, Chair, BeamJQY House / André Becker - Image 4 of 30JQY House / André Becker - Interior Photography, BalconyJQY House / André Becker - More Images+ 25

  • Architects: André Becker
  • Area Area of this architecture project Area:  500 m²
  • Year Completion year of this architecture project Year:  2023
  • Photographs
    Photographs:Ana Mello
More SpecsLess Specs
JQY House / André Becker - Image 6 of 30
© Ana Mello

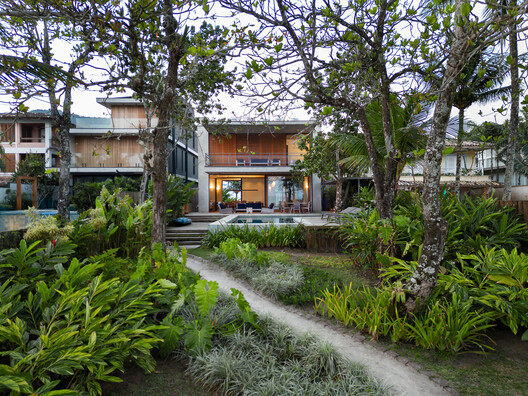
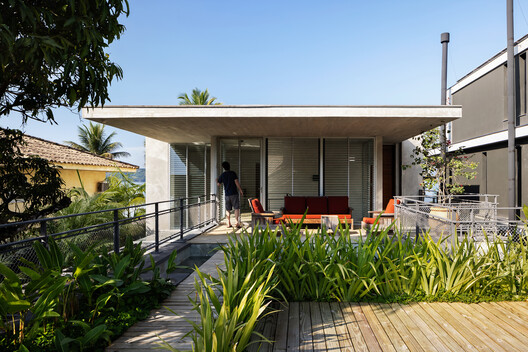
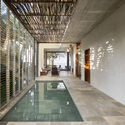
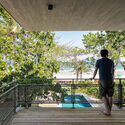
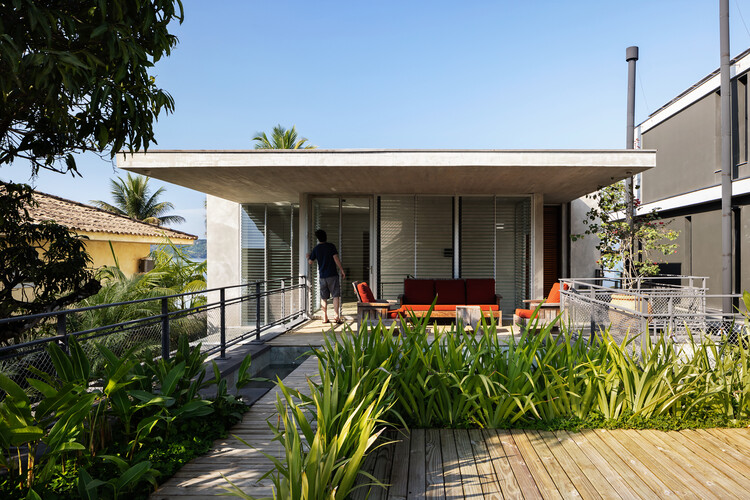
Text description provided by the architects. The lot faces the beach, which is naturally the focal point of the layout and ambiance. The living room, dining room, veranda, pool, and two upper-floor suites all overlook the sea, positioned on a footprint that is subtly elevated above the beach level.

Content Loader

Project gallery

See allShow less
About this office
Cite: "JQY House / André Becker" [Residência JQY / André Becker] 30 Sep 2026. ArchDaily. Accessed . <https://www.archdaily.com/1186107/jqy-house-andre-becker> ISSN 0719-8884
© Ana Mello

JQY 住宅 / André Becker

是否

You've started following your first account!

Did you know?

You'll now receive updates based on what you follow! Personalize your stream and start following your favorite authors, offices and users.