Yuu' Kee' House / em-estudio

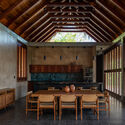
Yuu' Kee' House / em-estudio - Interior Photography, Wood, BeamYuu' Kee' House / em-estudio - Exterior Photography, BalconyYuu' Kee' House / em-estudio - Exterior Photography, WoodYuu' Kee' House / em-estudio - Image 5 of 37Yuu' Kee' House / em-estudio - More Images+ 32

•
San Pedro Pochutla, Mexico
  • Architects: em-estudio
  • Area Area of this architecture project Area:  985 m²
  • Year Completion year of this architecture project Year:  2025
  • Photographs
  • Manufacturers Brands with products used in this architecture project
    Manufacturers:  David Pompa, La Metropolitana, Mosaicos Oaxaca, Tucurinca
  • Lead Architect: Ivan Esqueda Martinez, Francisco Esqueda Martinez
  • Category: Houses
  • Design Team: Berenice Galindo
  • Landscape Architecture: Bardana
  • General Construction: José Luis Reyes Ortiz
  • City: San Pedro Pochutla
  • Country: Mexico
More SpecsLess Specs
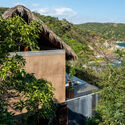
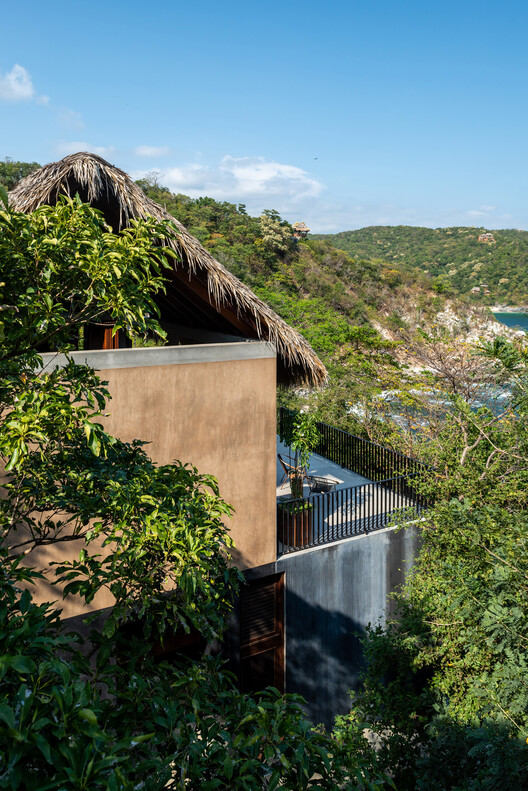
Yuu' Kee' House / em-estudio - Exterior Photography, Balcony
© Nin Solis

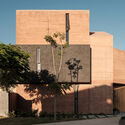
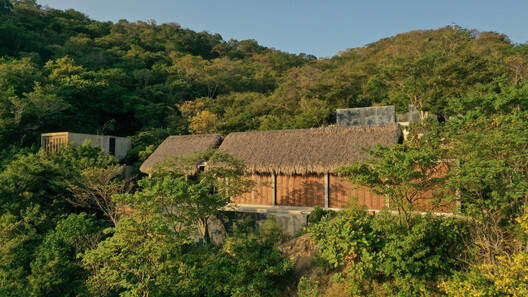
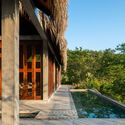
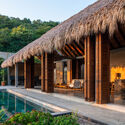
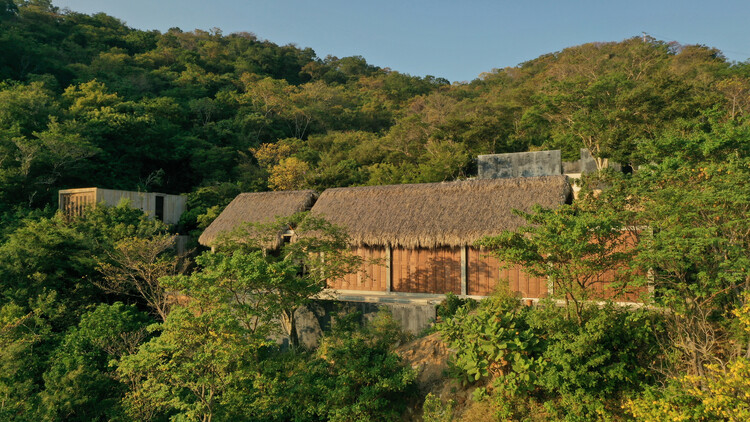
Text description provided by the architects. Casa Yuu' Kee' (meaning stone creek in the Zapotec language) takes its name from the creek that flows down the site, separating the social area from the private area of the house, which are joined by a bridge.

Content Loader

Project gallery

See allShow less
About this office
Cite: "Yuu' Kee' House / em-estudio" [Casa Yuu' Kee' / em-estudio] 30 Sep 2026. ArchDaily. Accessed . <https://www.archdaily.com/1186092/yuu-kee-house-em-estudio> ISSN 0719-8884
© Ivan Esqueda Martínez

Yuu' Kee' 住宅 / em-estudio

是否

You've started following your first account!

Did you know?

You'll now receive updates based on what you follow! Personalize your stream and start following your favorite authors, offices and users.