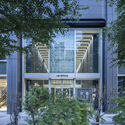
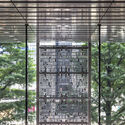
Yaesu Daibiru Office Building / Nikken Sekkei

Yaesu Daibiru Office Building / Nikken Sekkei - Exterior PhotographyYaesu Daibiru Office Building / Nikken Sekkei - Exterior Photography, GlassYaesu Daibiru Office Building / Nikken Sekkei - Image 4 of 32Yaesu Daibiru Office Building / Nikken Sekkei - Image 5 of 32Yaesu Daibiru Office Building / Nikken Sekkei - More Images+ 27

  • Architects: Nikken Sekkei
  • Area Area of this architecture project Area:  22655 m²
  • Year Completion year of this architecture project Year:  2025
  • Photographs
    Photographs:SS Co., Ltd.
  • Lead Architects: Nikken Sekkei
More SpecsLess Specs
Yaesu Daibiru Office Building / Nikken Sekkei - Image 7 of 32
© SS Co., Ltd.

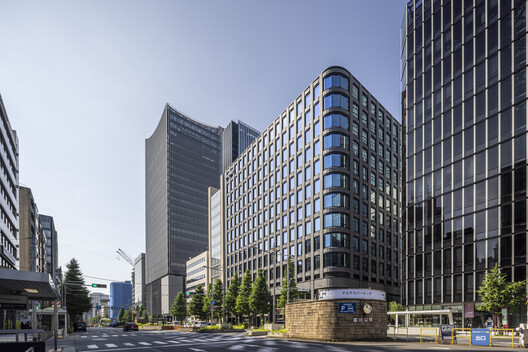
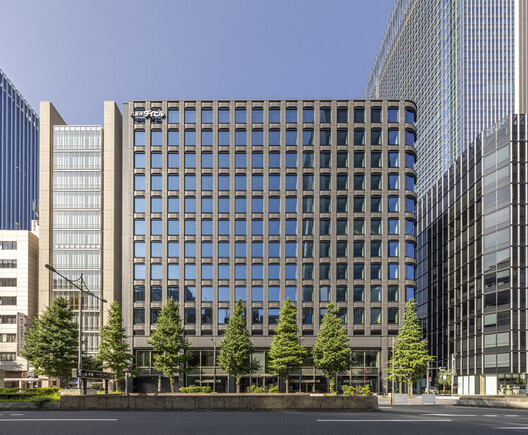
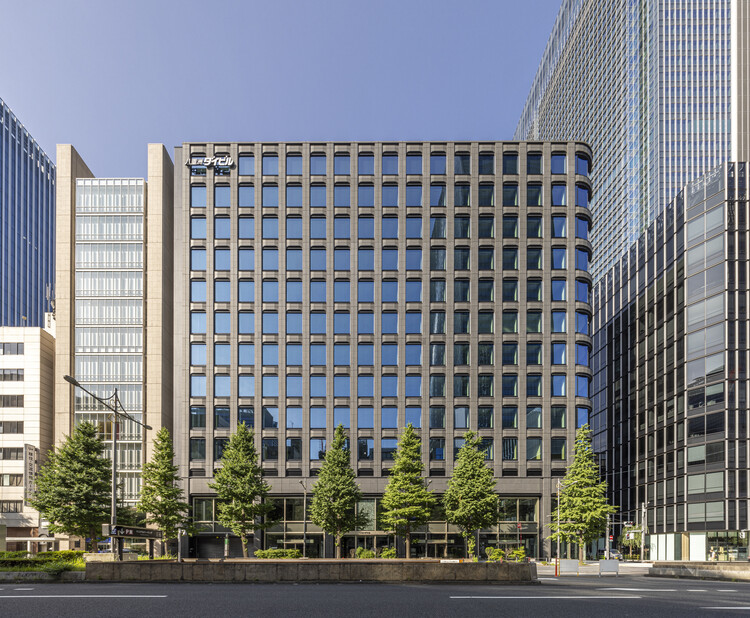
Project Background and Inheritance of Design Thinking - This project is the redevelopment of a tenant office building facing Yaesu-dori Ave., a landmark street in front of Tokyo Station. The former building, designed by leading 20th-century Japanese architect Togo Murano (1891–1984), long defined the character of the streetscape through its distinctive facade combining stone and cast aluminum components. At a time when curtain walls with an aluminum glazing system were becoming widespread, its pursuit of material richness, precision in facade composition, and responsiveness to the street suggested an architectural approach not solely dependent on style.

Content Loader

Project gallery

See allShow less
About this office
Cite: "Yaesu Daibiru Office Building / Nikken Sekkei" 03 Oct 2026. ArchDaily. Accessed . <https://www.archdaily.com/1186086/yaesu-daibiru-office-building-nikken-sekkei> ISSN 0719-8884
© SS Co., Ltd.

八重洲大ビル / 日建设计

是否

You've started following your first account!

Did you know?

You'll now receive updates based on what you follow! Personalize your stream and start following your favorite authors, offices and users.