
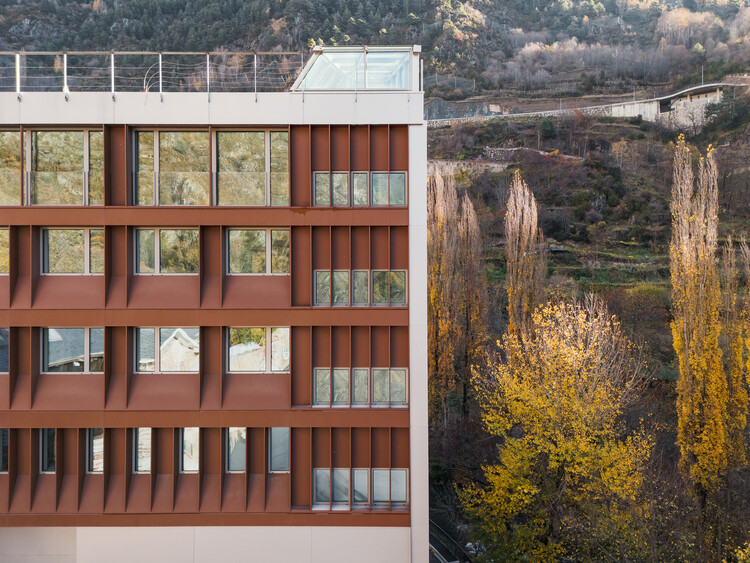
Mixed-Use Office, Warehouse and Parking Building / KF arquitectes

Mixed-Use Office, Warehouse and Parking Building / KF arquitectes - Exterior PhotographyMixed-Use Office, Warehouse and Parking Building / KF arquitectes - Image 3 of 28Mixed-Use Office, Warehouse and Parking Building / KF arquitectes - Interior Photography, Lighting, GlassMixed-Use Office, Warehouse and Parking Building / KF arquitectes - Interior Photography, Lighting, GlassMixed-Use Office, Warehouse and Parking Building / KF arquitectes - More Images+ 23

  • Architects: KF arquitectes
  • Area Area of this architecture project Area:  6033 m²
  • Year Completion year of this architecture project Year:  2026
  • Photographs
    Photographs:Pol Viladoms
  • Lead Architects: Gemma Aznar, Manel Pallares
More SpecsLess Specs
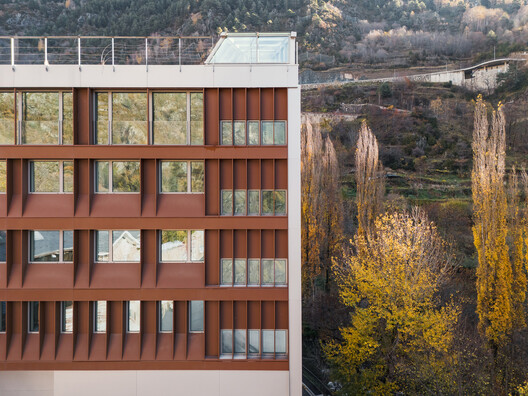
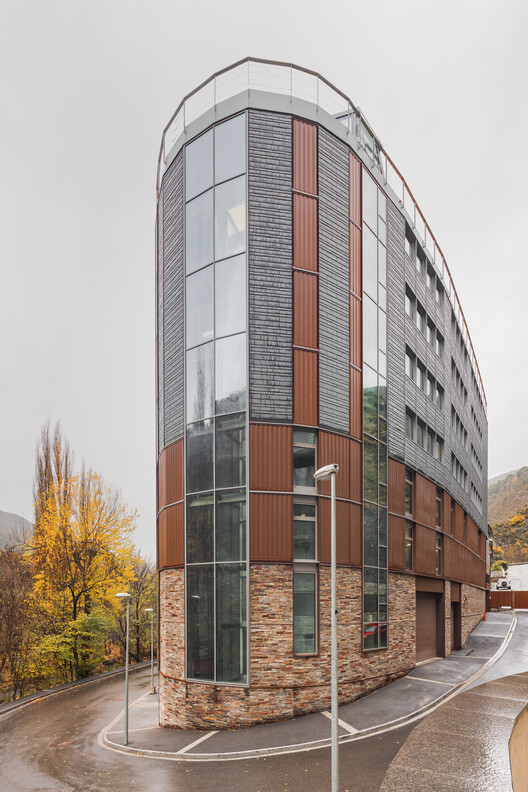
Mixed-Use Office, Warehouse and Parking Building / KF arquitectes - Exterior Photography
© Pol Viladoms

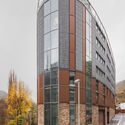
Text description provided by the architects. In a highly built-up territory under intense urban pressure, the project begins with a fundamental question: how can a large-scale building be inserted without imposing itself on the landscape?

Content Loader

Project gallery

See allShow less
About this office
Cite: "Mixed-Use Office, Warehouse and Parking Building / KF arquitectes" 01 Oct 2026. ArchDaily. Accessed . <https://www.archdaily.com/1186085/mixed-use-office-warehouse-and-parking-building-kf-arquitectes> ISSN 0719-8884
是否

You've started following your first account!

Did you know?

You'll now receive updates based on what you follow! Personalize your stream and start following your favorite authors, offices and users.