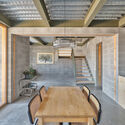
The Fig Tree house / Comas-Pont arquitectes

The Fig Tree house / Comas-Pont arquitectes - Exterior Photography, ConcreteThe Fig Tree house / Comas-Pont arquitectes - Interior Photography, Stairs, Concrete, Handrail, BalconyThe Fig Tree house / Comas-Pont arquitectes - Interior Photography, Wood, BeamThe Fig Tree house / Comas-Pont arquitectes - Interior Photography, Dining room, Wood, BeamThe Fig Tree house / Comas-Pont arquitectes - More Images+ 14

•
Sant Hipòlit de Voltregà, Spain
  • Area Area of this architecture project Area:  191 m²
  • Year Completion year of this architecture project Year:  2025
  • Photographs
    Photographs:Adrià Goulà
  • Lead Architects: Jordi Comas, Anna Pont
More SpecsLess Specs
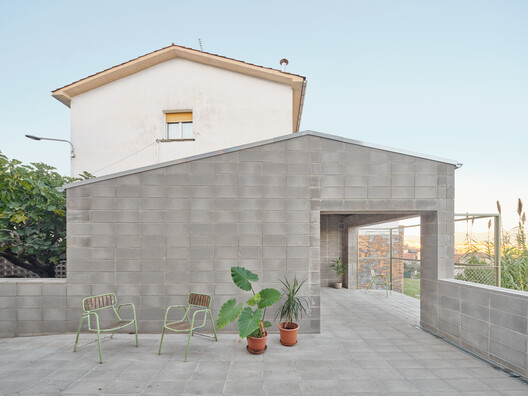
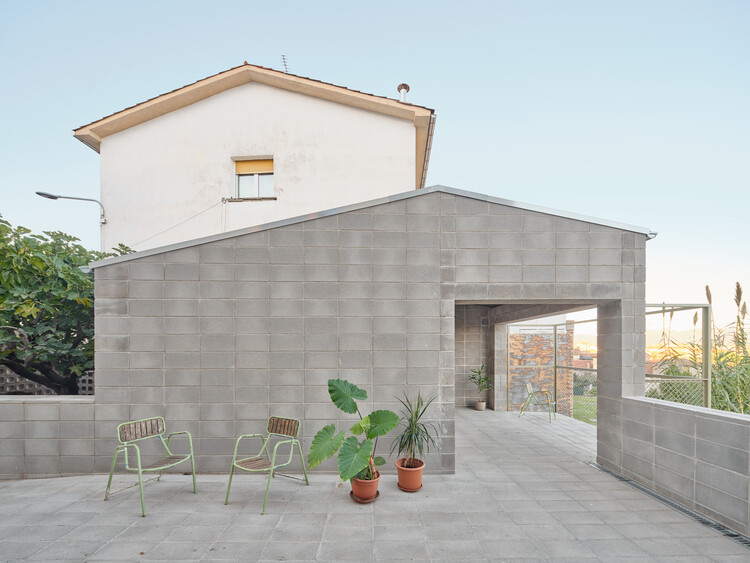
The Fig Tree house / Comas-Pont arquitectes - Exterior Photography, Concrete
© Adrià Goulà

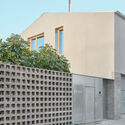
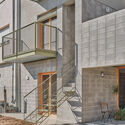
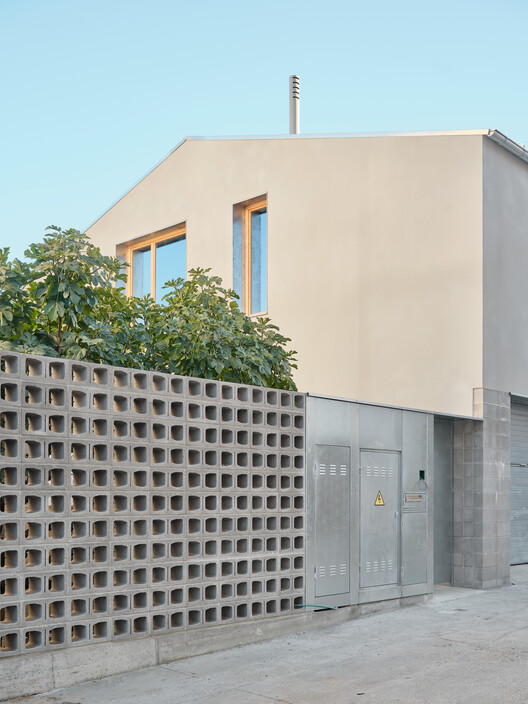
Text description provided by the architects. A century-old fig tree, the level difference between the street and garden, and the modest character of neighboring buildings guide the project's design.

Content Loader

Project gallery

See allShow less
About this office
Cite: "The Fig Tree house / Comas-Pont arquitectes" 30 Sep 2026. ArchDaily. Accessed . <https://www.archdaily.com/1186071/the-fig-tree-house-comas-pont-arquitectes> ISSN 0719-8884
© Adrià Goulà

无花果树住宅 / Comas-Pont arquitectes

是否

You've started following your first account!

Did you know?

You'll now receive updates based on what you follow! Personalize your stream and start following your favorite authors, offices and users.