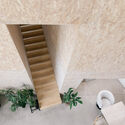
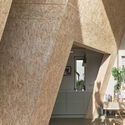
The Town House / Sigurd Larsen

The Town House / Sigurd Larsen - Exterior PhotographyThe Town House / Sigurd Larsen - Interior PhotographyThe Town House / Sigurd Larsen - Interior PhotographyThe Town House / Sigurd Larsen - Interior Photography, WoodThe Town House / Sigurd Larsen - More Images+ 20

  • Architects: Sigurd Larsen
  • Area Area of this architecture project Area:  180 m²
  • Year Completion year of this architecture project Year:  2025
  • Photographs
    Photographs:KKROM Services
  • Lead Architects: Sigurd Larsen
More SpecsLess Specs
The Town House / Sigurd Larsen - Exterior Photography
© KKROM Services

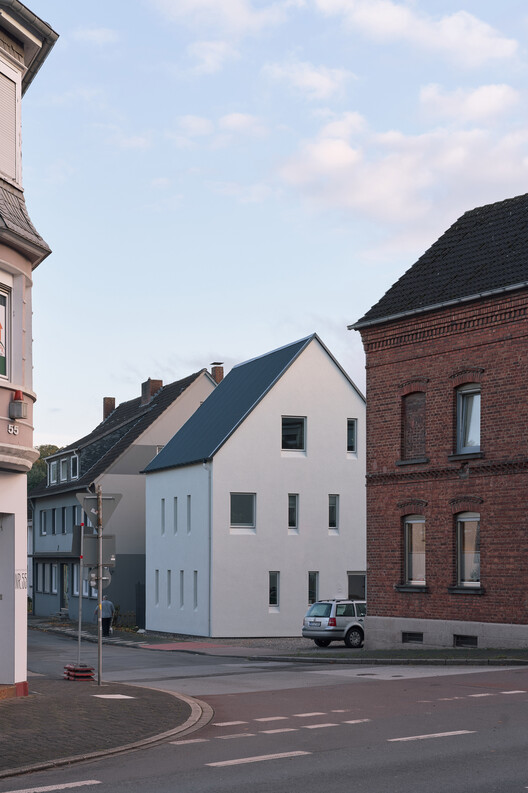
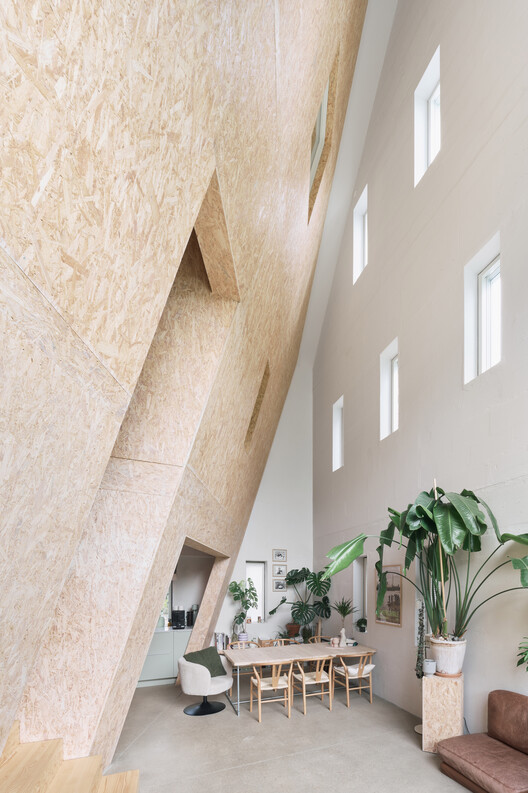
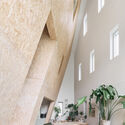
Text description provided by the architects. The local vernacular is defined by two-story houses and pitched roofs lining the narrow streets of the historic village of Niedersprockhövel in Germany.

Content Loader

Project gallery

See allShow less
About this office
Cite: "The Town House / Sigurd Larsen" 03 Oct 2026. ArchDaily. Accessed . <https://www.archdaily.com/1186056/the-town-house-sigurd-larsen> ISSN 0719-8884
© KKROM Services

镇屋 / Sigurd Larsen

是否

You've started following your first account!

Did you know?

You'll now receive updates based on what you follow! Personalize your stream and start following your favorite authors, offices and users.