Chalet des Huarts / Atelier MAa architecture +

Chalet des Huarts / Atelier MAa architecture + - Exterior PhotographyChalet des Huarts / Atelier MAa architecture + - Image 3 of 13Chalet des Huarts / Atelier MAa architecture + - Exterior Photography, WoodChalet des Huarts / Atelier MAa architecture + - Interior Photography, Kitchen, Wood, Lighting, Chair, CountertopChalet des Huarts / Atelier MAa architecture + - More Images+ 8

•
Mansonville, Canada
More SpecsLess Specs
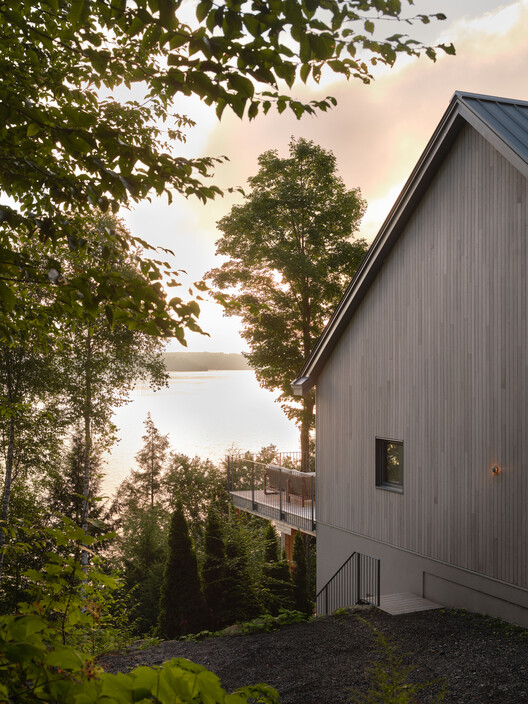
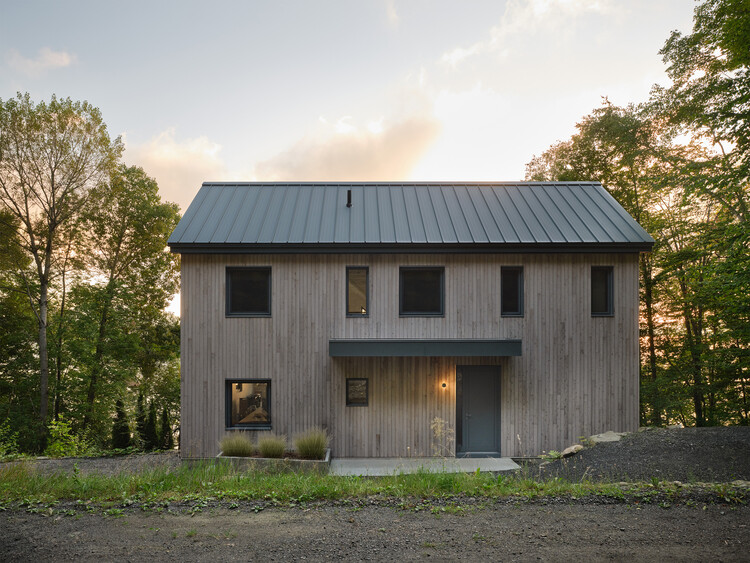
Chalet des Huarts / Atelier MAa architecture + - Exterior Photography
© Phil Bernard

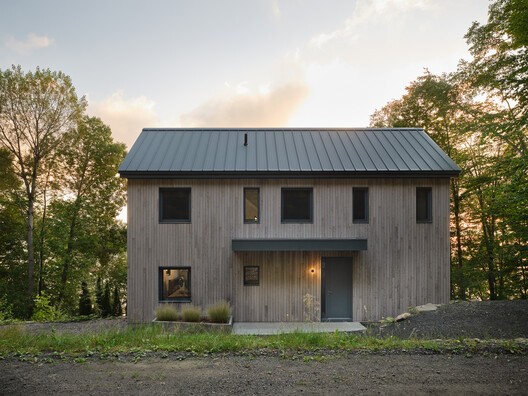
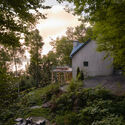
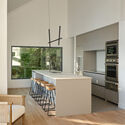
Text description provided by the architects. Overlooking Lake Memphremagog, the Chalet des Huarts explores the capacity of architecture to endure and adapt, revealing what an inherited structure can still hold and offer. Rather than demolish or expand, the intervention focuses on the potential of the existing 105 m² footprint, transforming a modest seasonal retreat into a contemporary residence while preserving its intimate scale.

Content Loader

Project gallery

See allShow less
About this office
Cite: "Chalet des Huarts / Atelier MAa architecture +" 02 Oct 2026. ArchDaily. Accessed . <https://www.archdaily.com/1186038/chalet-des-huarts-atelier-maa-architecture-plus> ISSN 0719-8884
© Phil Bernard

Chalet des Huarts / Atelier MAa architecture +

是否

You've started following your first account!

Did you know?

You'll now receive updates based on what you follow! Personalize your stream and start following your favorite authors, offices and users.