Cabreira House / ARE ARCHITECTS STUDIO

Cabreira House / ARE ARCHITECTS STUDIO - Exterior PhotographyCabreira House / ARE ARCHITECTS STUDIO - Exterior PhotographyCabreira House / ARE ARCHITECTS STUDIO - Exterior PhotographyCabreira House / ARE ARCHITECTS STUDIO - Image 5 of 19Cabreira House / ARE ARCHITECTS STUDIO - More Images+ 14

  • Area Area of this architecture project Area:  190 m²
  • Year Completion year of this architecture project Year:  2020
  • Photographs
    Photographs:Hélder Oliveira
  • Manufacturers Brands with products used in this architecture project
    Manufacturers:  Tintas Marilina
  • Coordination: Rui Rodrigues, Rosa Macedo
  • Project Team: Hélder Oliveira, Ewelina Omolecka, Nadja Guimarães, Gaspar Vieira
  • Engineering & Consulting > Civil: Solução Estável
  • City: Mindelo
  • Country: Portugal
More SpecsLess Specs
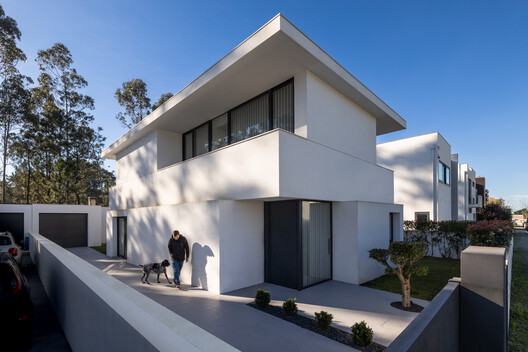
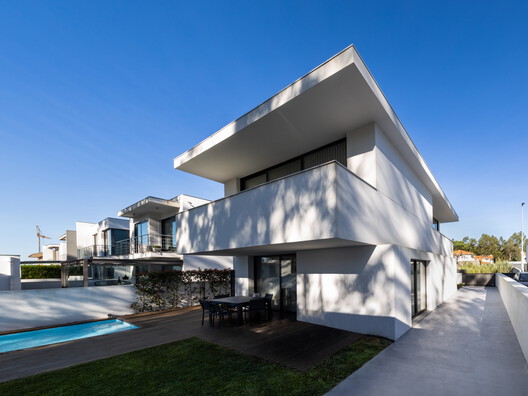
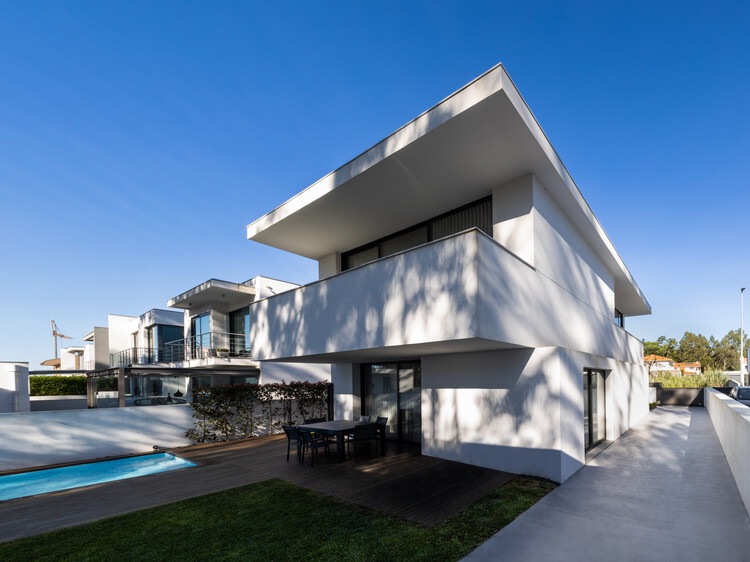
Cabreira House / ARE ARCHITECTS STUDIO - Exterior Photography
© Hélder Oliveira

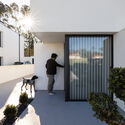
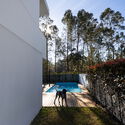
Text description provided by the architects. The site was defined by rigorous constraints: a strict regulatory framework of a suburban subdivision with its defined setbacks and property lines, the organic presence of the eucalyptus forest flanking the plot to the south, the long and deep light of the late afternoon sun, and the distant horizontality of the coastal landscape.

Content Loader

Project gallery

See allShow less
About this office
Cite: "Cabreira House / ARE ARCHITECTS STUDIO" [Casa Cabreira / ARE ARCHITECTS STUDIO] 02 Oct 2026. ArchDaily. Accessed . <https://www.archdaily.com/1186032/cabreira-house-are-architects-studio> ISSN 0719-8884
© Hélder Oliveira

Casa Cabreira / ARE ARCHITECTS STUDIO

是否

You've started following your first account!

Did you know?

You'll now receive updates based on what you follow! Personalize your stream and start following your favorite authors, offices and users.