PATH House / Hendre Bloem Interior Design

PATH House / Hendre Bloem Interior Design - Exterior PhotographyPATH House / Hendre Bloem Interior Design - Exterior PhotographyPATH House / Hendre Bloem Interior Design - Interior Photography, Living Room, ChairPATH House / Hendre Bloem Interior Design - Exterior PhotographyPATH House / Hendre Bloem Interior Design - More Images+ 19

•
Prince Albert, South Africa
  • Area Area of this architecture project Area:  110 m²
  • Year Completion year of this architecture project Year:  2026
  • Photographs
    Photographs:Paris Brummer
  • Manufacturers Brands with products used in this architecture project
    Manufacturers:  Dokter and Misses , Hendre Bloem Furniture , Stiles
  • Lead Architects: Hendre Bloem Interior Design
  • Category: Houses
  • Lead Team: Hendre Bloem
  • Technical Team: Marius Botha, Martin Syvertsen
  • Design Team: Fritz Coetzee
  • City: Prince Albert
  • Country: South Africa
More SpecsLess Specs
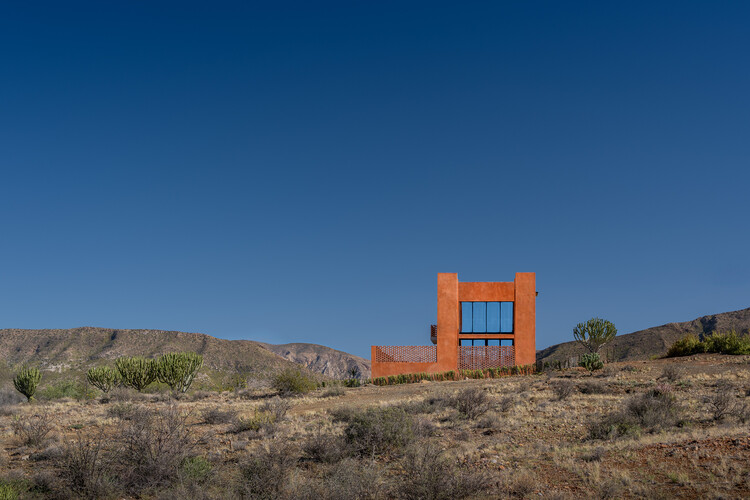
PATH House / Hendre Bloem Interior Design - Exterior Photography
© Paris Brummer

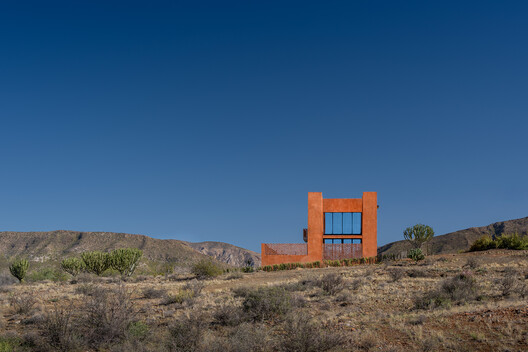
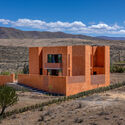
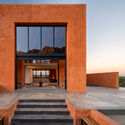
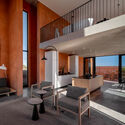
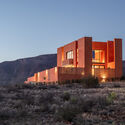
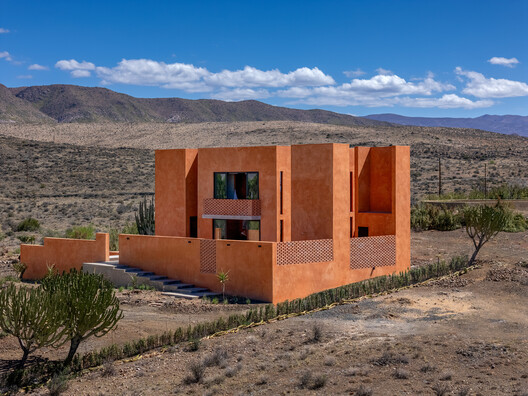
Text description provided by the architects. Located on the outskirts of Prince Albert in South Africa's Karoo, PATH is a one-bedroom retreat that explores the relationship between architecture, landscape, materiality, and scale. Arranged over two levels with an internal footprint of only 70m², the home reflects a deliberate commitment to minimising its environmental impact while creating a meaningful connection with its surroundings.

Content Loader

Project gallery

See allShow less
About this office
Cite: "PATH House / Hendre Bloem Interior Design" 30 Sep 2026. ArchDaily. Accessed . <https://www.archdaily.com/1186022/path-hendre-bloem-interior-design> ISSN 0719-8884
© Paris Brummer

PATH 住宅 / Hendre Bloem Interior Design

是否

You've started following your first account!

Did you know?

You'll now receive updates based on what you follow! Personalize your stream and start following your favorite authors, offices and users.