-
Architects: Estúdio Zargos
- Area: 550 m²
- Year: 2026
-
Photographs:Manuel Sá, Studio Tertulia
-
Manufacturers: Baracho Pedras, Focco Esquadrias, Mekal, Taj Revestimentos
-
Lead Architects: Zargos Rodrigues e Fred Rodrigues
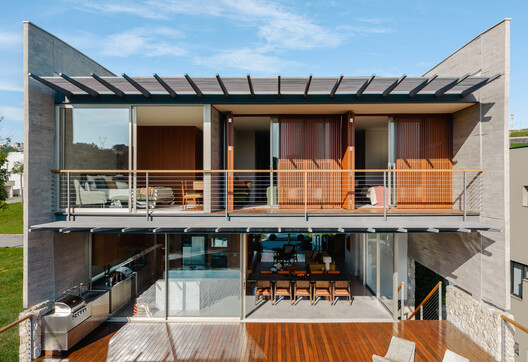
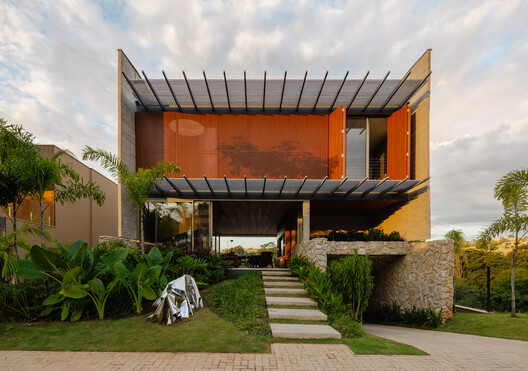
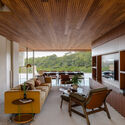
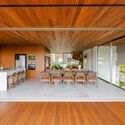
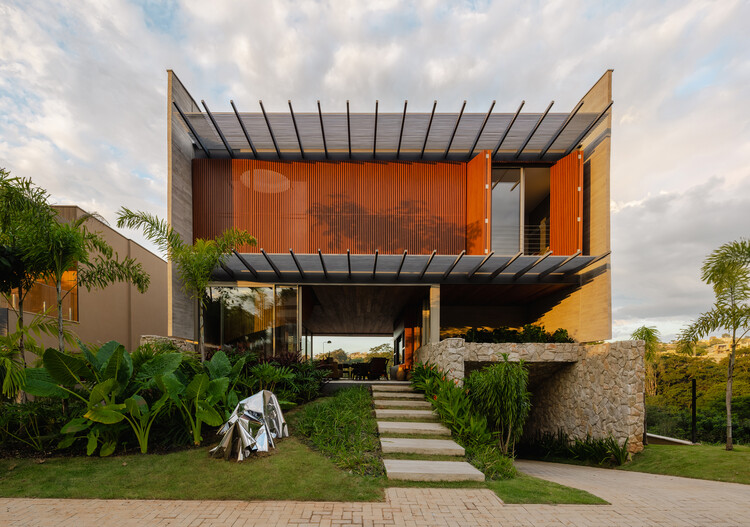
Text description provided by the architects. Casa Matriz was born from a refusal to repeat the obvious. In surroundings marked by closely built houses and a repetition of predictable solutions, the architecture responds with introspection and openness: it closes itself off at the sides to preserve privacy, while directing the gaze toward the landscape in the background, transforming the house into a continuous path between the interior, water, nature, and the horizon. Outdoors, architecture and landscape become a single continuum: the water of the pool reflects the vegetation in the background, dissolving the boundaries between the house and nature.