-
Architects: Tezzo Nishizawa Architects, some ( )
- Area: 102 m²
- Year: 2025
-
Photographs:Benjamin Hosking
-
Lead Architects: Sotaro Miyatake, Tezzo Nishizawa
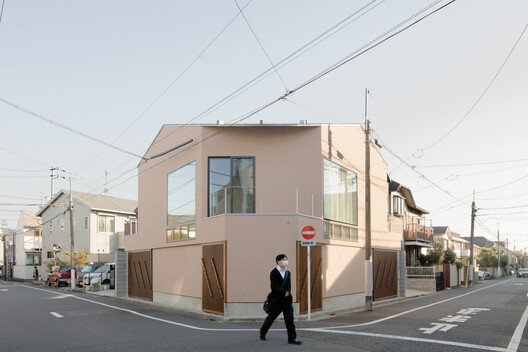
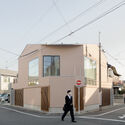
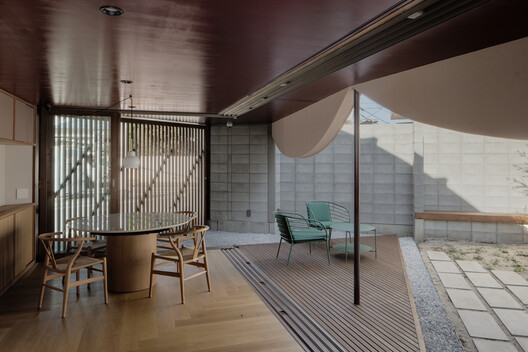
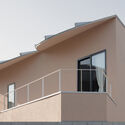
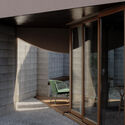
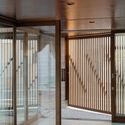
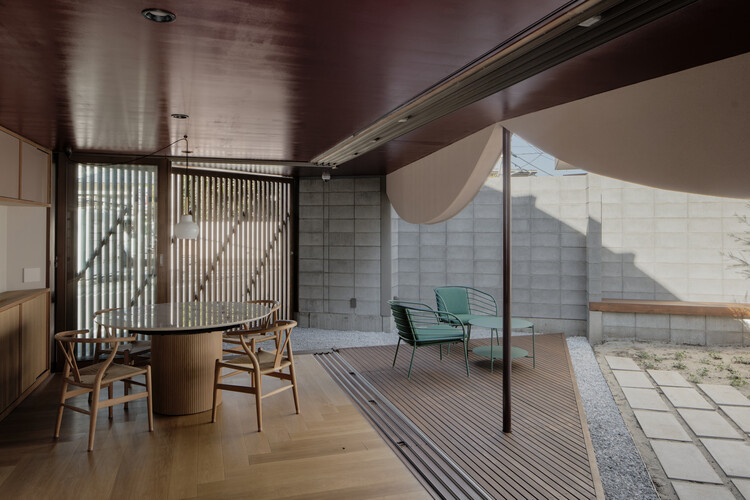
Text description provided by the architects. A house on a corner lot in Ota, Tokyo. The site was subdivided from a family estate, placing the new home at its south-western corner. Against the Tokyo convention of turning a blank wall to the neighbors, the design opens a garden toward the adjacent properties — bringing light and air into the block's interior. The angle between the interior grid and the facade generates a series of triangular intermediate zones that carry sightlines obliquely from one street to the next. Two equivalent gabled facades address both streets without hierarchy.