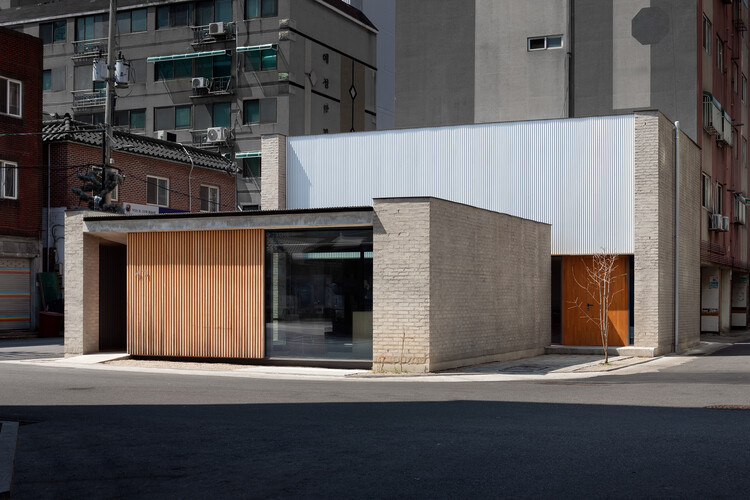
Sungui Church Cultural Space (ㅅㄱ) / SML

Sungui Church Cultural Space (ㅅㄱ) / SML - Interior Photography, ConcreteSungui Church Cultural Space (ㅅㄱ) / SML - Interior Photography, WoodSungui Church Cultural Space (ㅅㄱ) / SML - Interior Photography, Wood, ConcreteSungui Church Cultural Space (ㅅㄱ) / SML - Exterior Photography, Facade, Door, ConcreteSungui Church Cultural Space (ㅅㄱ) / SML - More Images+ 23

  • Architects: SML
  • Area Area of this architecture project Area:  84 m²
  • Year Completion year of this architecture project Year:  2025
  • Photographs
    Photographs:Youngchae Park
  • Lead Architects: SeungMo Lim (SML), Jeong Jaeheon (Kyung Hee University)
More SpecsLess Specs
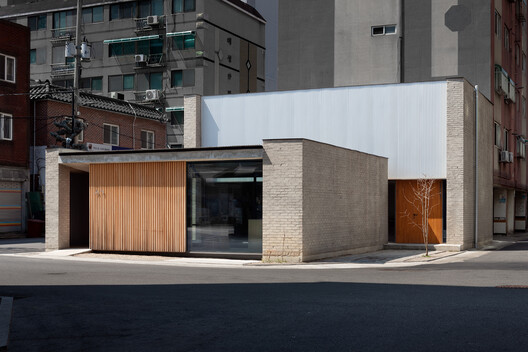
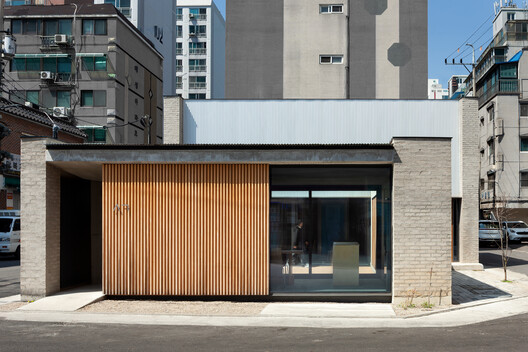
Sungui Church Cultural Space (ㅅㄱ) / SML - Exterior Photography, Facade, Concrete
© Youngchae Park

Text description provided by the architects. The Korean name 'ㅅㄱ' derives from Sukkoth, a place mentioned in the Old Testament. Sukkoth was the first place where the Israelites camped after leaving Egypt. It offered those who had not yet reached the Promised Land a place to pause, find shelter, and prepare to continue their journey. Located in the old urban neighborhood of Sungui-dong, Michuhol-gu, Incheon, Sungui Church Cultural Space brings this ancient meaning into the contemporary city.

Content Loader

Project gallery

See allShow less
About this office
Cite: "Sungui Church Cultural Space (ㅅㄱ) / SML" 03 Oct 2026. ArchDaily. Accessed . <https://www.archdaily.com/1185983/sungui-church-cultural-space-sg-sml> ISSN 0719-8884
是否

You've started following your first account!

Did you know?

You'll now receive updates based on what you follow! Personalize your stream and start following your favorite authors, offices and users.