

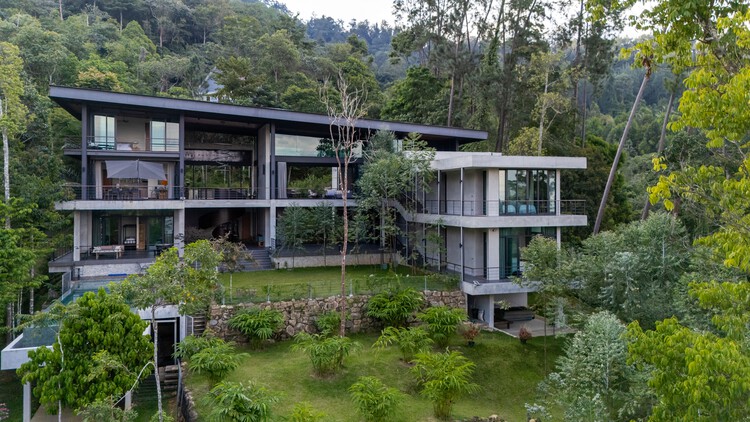
Liù Lín Residence / Choo Gim Wah Architect

 Liù Lín Residence  / Choo Gim Wah Architect - Image 2 of 31 Liù Lín Residence  / Choo Gim Wah Architect - Image 3 of 31 Liù Lín Residence  / Choo Gim Wah Architect - Image 4 of 31 Liù Lín Residence  / Choo Gim Wah Architect - Image 5 of 31 Liù Lín Residence  / Choo Gim Wah Architect - More Images+ 26

•
Bentong, Malaysia
  • Category: Houses
  • Technical Team: Ariel Tung Chee Quan, Chris Yue Yoong Chian, Tok Wan Hong
  • Engineering & Consulting > Structural: Ng & Ng Consults
  • General Contractor: Hillhome Builder Sdn. Bhd.
  • City: Bentong
  • Country: Malaysia
More SpecsLess Specs
 Liù Lín Residence  / Choo Gim Wah Architect - Image 6 of 31
© Lawrence Choo, Pixelaw Photography

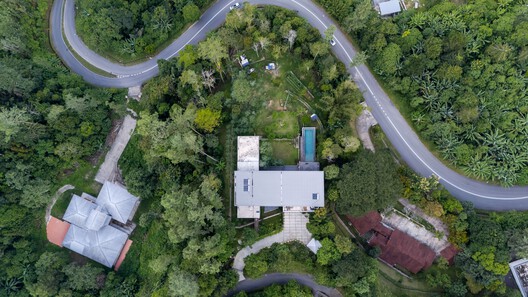
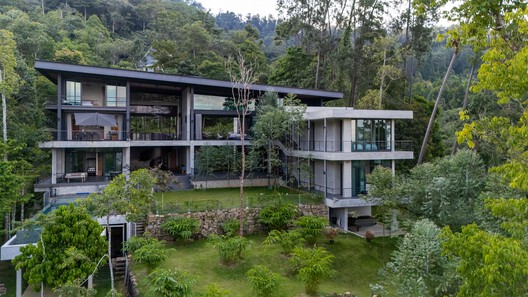
Text description provided by the architects. The Liù Lín Residence takes its name primarily from the six parcels of densely forested land that envelop the residence, as Liù Lín (六林) in Mandarin signifies "six forests." Located in the lush foothills of Janda Baik, Malaysia, the residence is naturally inclined to foster a profound connection with its natural environment. Complemented by its convenient proximity to Kuala Lumpur, it renders an ideal retreat for friends and family.

Content Loader

Project gallery

See allShow less
About this office
Cite: " Liù Lín Residence / Choo Gim Wah Architect" 30 Sep 2026. ArchDaily. Accessed . <https://www.archdaily.com/1185981/liu-lin-residence-choo-gim-wah-architect> ISSN 0719-8884
© Lawrence Choo, Pixelaw Photography

Liù Lín 住宅 / Choo Gim Wah Architect

是否

You've started following your first account!

Did you know?

You'll now receive updates based on what you follow! Personalize your stream and start following your favorite authors, offices and users.