-
Architects: Bastidas Architecture
- Area: 680 m²
- Year: 2023
-
Photographs:Medsea Studio
-
Manufacturers: Electrical wiring devices Font Barcelona, Façades Kerakoll Biocalce, Wooden carpentry Nadal Mobiliari, Ytong bricks structural system
-
Lead Architects: Bastidas Architecture
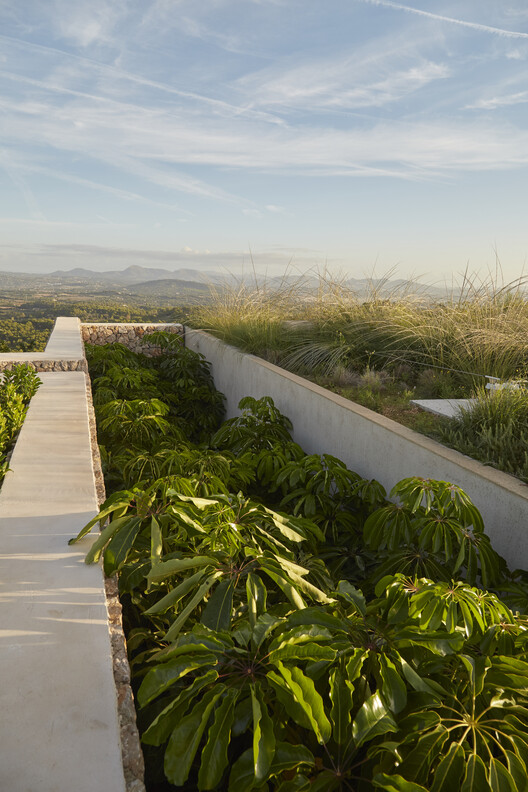
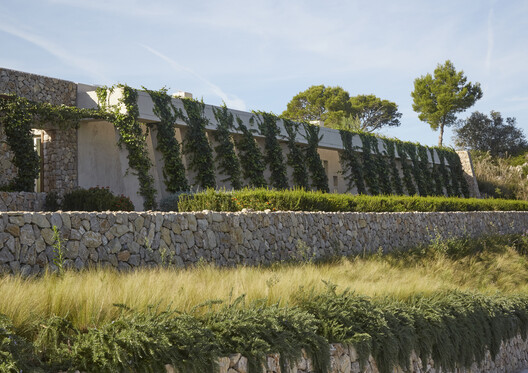
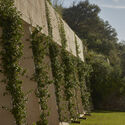
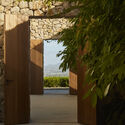
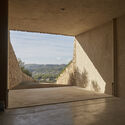
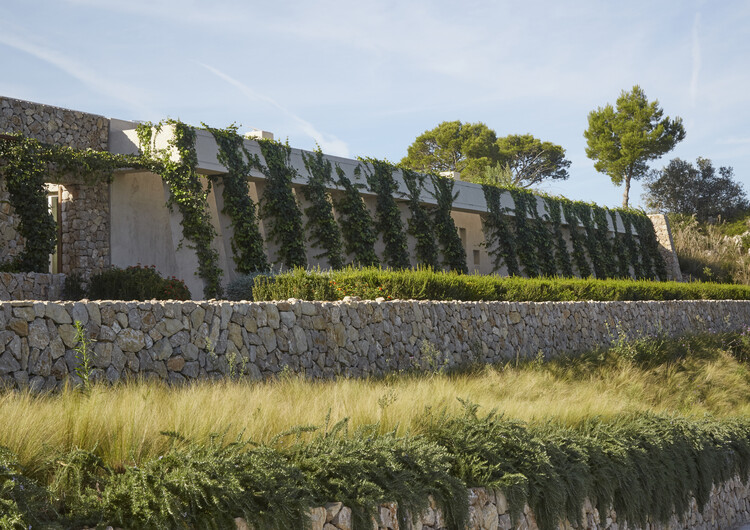
Text description provided by the architects. At the top of a Mediterranean hill, where low vegetation and the horizon define the landscape, this house seeks to disappear. Its main strategy is to merge with the terrain: semi-buried and covered by a layer of native vegetation that renders it invisible, it turns architecture into topographical continuity. The earth and native plants not only conceal it, but also cool and insulate it, offering a way of inhabiting rooted in discretion and respect.