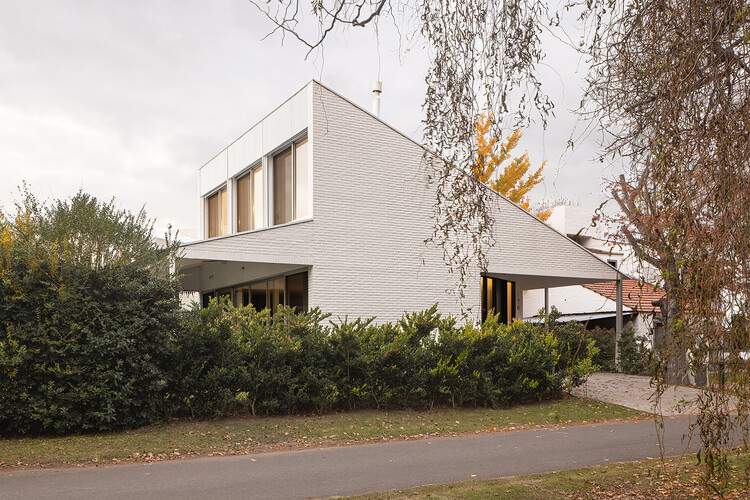
Rio house / bracamonteyerba

Rio house / bracamonteyerba - Image 2 of 24Rio house / bracamonteyerba - Exterior PhotographyRio house / bracamonteyerba - Interior Photography, Dining room, Wood, Chair, Glass, CountertopRio house / bracamonteyerba - Image 5 of 24Rio house / bracamonteyerba - More Images+ 19

  • Architects: bracamonteyerba
  • Area Area of this architecture project Area:  250 m²
  • Year Completion year of this architecture project Year:  2026
  • Photographs
  • Lead Architects: Javier Bracamonte, Gonzalo Yerba
More SpecsLess Specs
Rio house / bracamonteyerba - Image 2 of 24
© Fernando Schapochnik

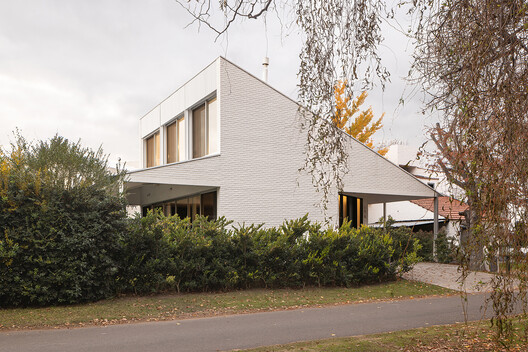
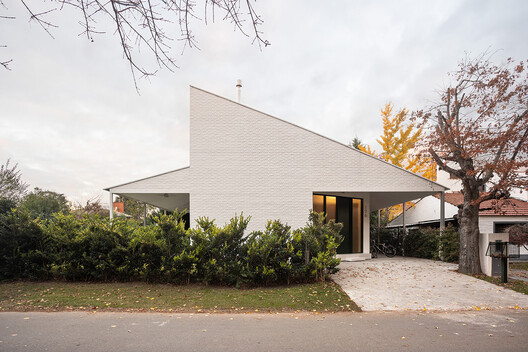
Text description provided by the architects. The project is sited on an irregularly shaped plot, where a pre-existing swimming pool became the only remaining trace preserved after the demolition of a former dwelling.

Content Loader

Project gallery

See allShow less
About this office
Cite: "Rio house / bracamonteyerba" 29 Sep 2026. ArchDaily. Accessed . <https://www.archdaily.com/1185930/rio-house> ISSN 0719-8884
© Fernando Schapochnik

Rio 住宅 / bracamonteyerba

是否

You've started following your first account!

Did you know?

You'll now receive updates based on what you follow! Personalize your stream and start following your favorite authors, offices and users.