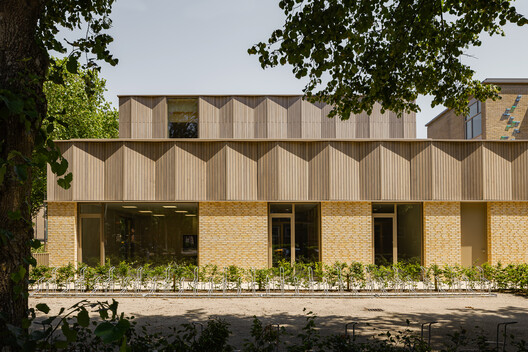
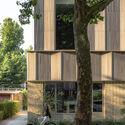
Kromme Rijn College / EVA architecten

Kromme Rijn College / EVA architecten - Exterior Photography, WoodKromme Rijn College / EVA architecten - Exterior PhotographyKromme Rijn College / EVA architecten - Exterior PhotographyKromme Rijn College / EVA architecten - Exterior PhotographyKromme Rijn College / EVA architecten - More Images+ 16

  • Architects: EVA architecten
  • Area Area of this architecture project Area:  1550 m²
  • Year Completion year of this architecture project Year:  2026
  • Photographs
  • Manufacturers Brands with products used in this architecture project
    Manufacturers:  Faust Linoleum, Forbo Eurocol Nederland, Formica Group, HERAKLITH, Leegwater, Schellekens & Schellekens, Schindler Elevator, Withagen
  • Lead Architects: Jeroen Baars, Sharona Sinke
More SpecsLess Specs
Kromme Rijn College / EVA architecten - Exterior Photography, Wood
© Sebastian van Damme

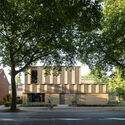
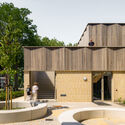
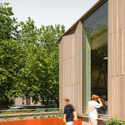
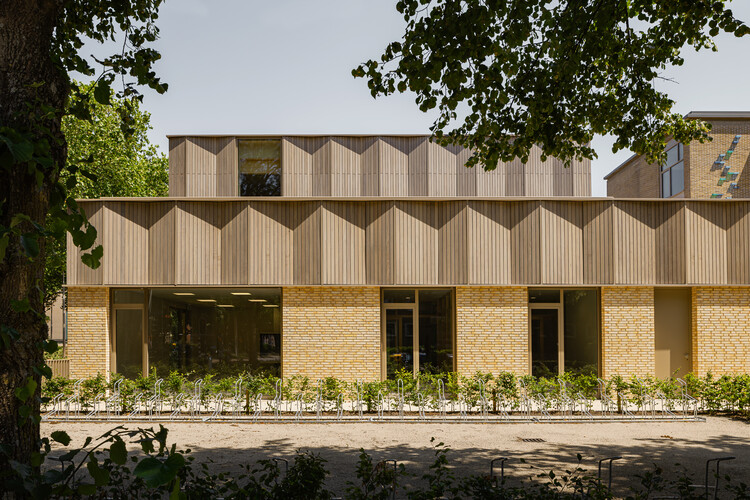
Text description provided by the architects. The existing building at Rubenslaan 91 was constructed between 1956 and 1958 as a ULO secondary school. It was designed by Piet Dingemans (1910–1970), a well-known architect from Utrecht. The building stood vacant for at least twenty years and was saved from demolition thanks to the efforts of local residents. Following research by Stichting Mevrouw Meijer, SPO Utrecht and the Municipality of Utrecht decided to renovate the building and add a new extension suitable for housing the Kromme Rijn College (KRC).

Content Loader

Project gallery

See allShow less
About this office
Cite: "Kromme Rijn College / EVA architecten" 01 Oct 2026. ArchDaily. Accessed . <https://www.archdaily.com/1185924/kromme-rijn-college-eva-architecten> ISSN 0719-8884
© Sebastian van Damme

Kromme Rijn 学院 / EVA architecten

是否

You've started following your first account!

Did you know?

You'll now receive updates based on what you follow! Personalize your stream and start following your favorite authors, offices and users.