Rice Husk House / SUMMARY

Rice Husk House / SUMMARY - Interior Photography, Wood, ChairRice Husk House / SUMMARY - Interior Photography, Wood, Table, Chair, ShelvingRice Husk House / SUMMARY - Interior Photography, Wood, Lighting, ChairRice Husk House / SUMMARY - Interior Photography, ConcreteRice Husk House / SUMMARY - More Images+ 29

  • Team Lead: Samuel Gonçalves
  • Design Team: Pedro Penalva
  • Engineering & Consulting > Civil: FTS, Technical Solutions
  • Engineering & Consulting > Other: Arouconstroi SA
  • City: Esmoriz
  • Country: Portugal
More SpecsLess Specs
Rice Husk House / SUMMARY - Image 6 of 34
© Alexander Bogorodskiy

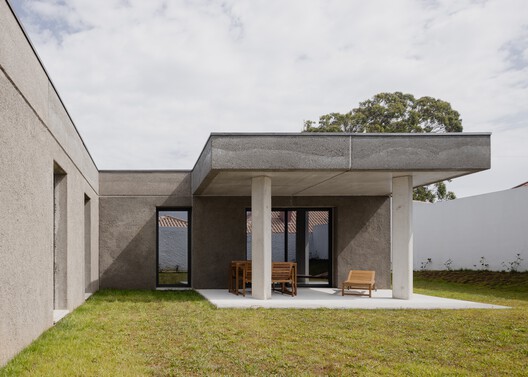
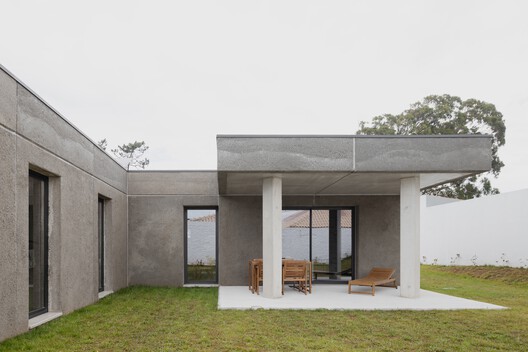
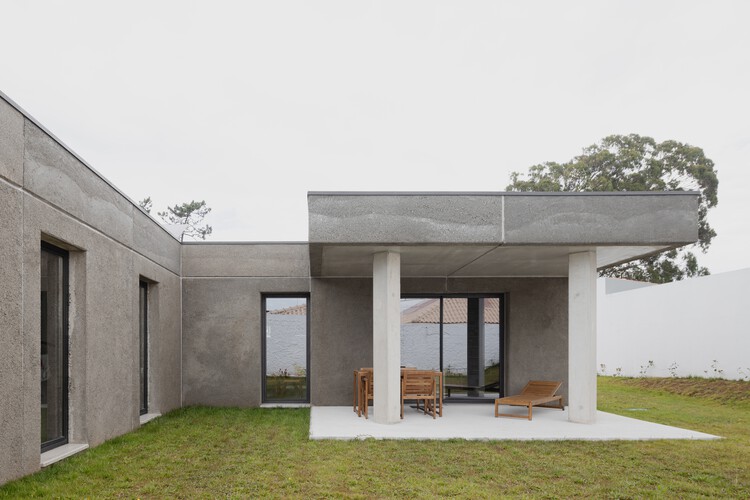
Text description provided by the architects. The house is located on a flat, square-shaped plot oriented along a North-South axis, near a pine forest and the beach. The single-story structure fits within a context of similarly scaled, detached homes in a low-density setting.

Content Loader

Project gallery

See allShow less
About this office
Cite: "Rice Husk House / SUMMARY" 28 Sep 2026. ArchDaily. Accessed . <https://www.archdaily.com/1185918/rice-husk-house-summary> ISSN 0719-8884
© Alexander Bogorodskiy

稻壳屋 / SUMMARY

是否

You've started following your first account!

Did you know?

You'll now receive updates based on what you follow! Personalize your stream and start following your favorite authors, offices and users.