House JF / AAA_Azevedo Agência de Arquitetura

House JF / AAA_Azevedo Agência de Arquitetura - Exterior Photography, Handrail, StairsHouse JF / AAA_Azevedo Agência de Arquitetura - Exterior Photography, ConcreteHouse JF / AAA_Azevedo Agência de Arquitetura - Exterior PhotographyHouse JF / AAA_Azevedo Agência de Arquitetura - Interior Photography, ChairHouse JF / AAA_Azevedo Agência de Arquitetura - More Images+ 25

•
Cruzeiro de Santo Antônio, Brazil
  • Project Team: Pedro Maia
  • Coordination: Rafael Balbi
  • Engineering And Consulting > Lighting: JLG Lighting
  • Engineering And Consulting > Installations: Equipping
  • Engineering And Consulting > Structural: Geraldo Fillizola
  • City: Cruzeiro de Santo Antônio
  • Country: Brazil
More SpecsLess Specs
House JF / AAA_Azevedo Agência de Arquitetura - Exterior Photography, Balcony
© André Miguel Coronha

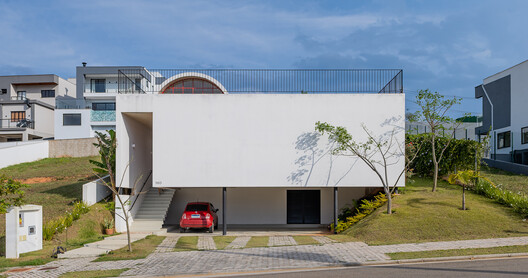
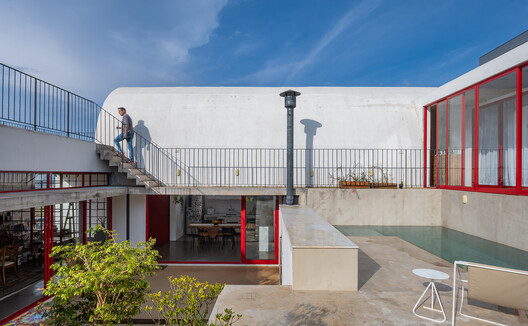
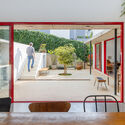
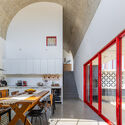
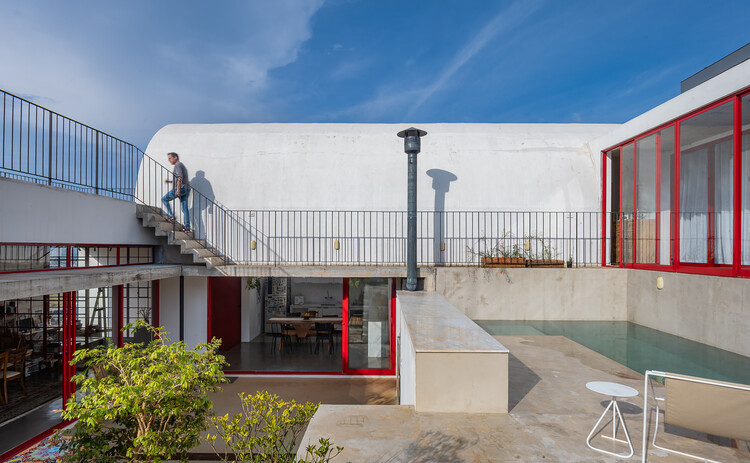
Text description provided by the architects. The JF house is organized around a central courtyard, which contains the elements for lingering and leisure (such as a swimming pool and flat lawn) and is surrounded by three volumes that open onto it, the living room, kitchen and bedrooms. The steep slope of the land, seven meters between the lowest and highest points, allowed these spaces to be distributed across three levels (access/garage, living room/kitchen, bedrooms). The staggered arrangement of the volumes along the site created privileged views from each room, guaranteeing the bedroom volume a lookout point.

Content Loader

Project gallery

See allShow less
About this office
Cite: "House JF / AAA_Azevedo Agência de Arquitetura" 29 Sep 2026. ArchDaily. Accessed . <https://www.archdaily.com/1185914/house-jf-aaa-azevedo-agencia-de-arquitetura> ISSN 0719-8884
© André Miguel Coronha

House JF / AAA_Azevedo Agência de Arquitetura

是否

You've started following your first account!

Did you know?

You'll now receive updates based on what you follow! Personalize your stream and start following your favorite authors, offices and users.