VyD Pavilion / ENNE Arquitectura

VyD Pavilion / ENNE Arquitectura - Image 2 of 20VyD Pavilion / ENNE Arquitectura - Image 3 of 20VyD Pavilion / ENNE Arquitectura - Interior Photography, Wood, Brick, BeamVyD Pavilion / ENNE Arquitectura - Image 5 of 20VyD Pavilion / ENNE Arquitectura - More Images+ 15

  • Architects: ENNE Arquitectura
  • Area Area of this architecture project Area:  61 m²
  • Year Completion year of this architecture project Year:  2025
  • Photographs
    Photographs:Albert Galeano
  • Manufacturers Brands with products used in this architecture project
    Manufacturers:  Ternium, Cetol, Loma Negra
  • Lead Architects: Marcela Gadea y Matías Taborda
More SpecsLess Specs
VyD Pavilion / ENNE Arquitectura - Image 3 of 20
© Albert Galeano

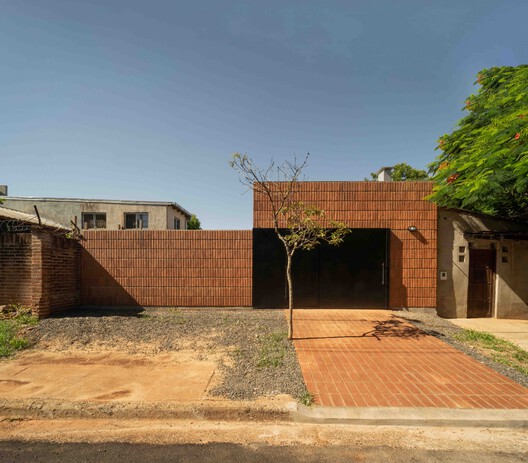
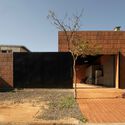
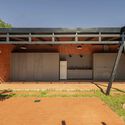
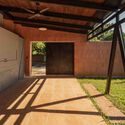
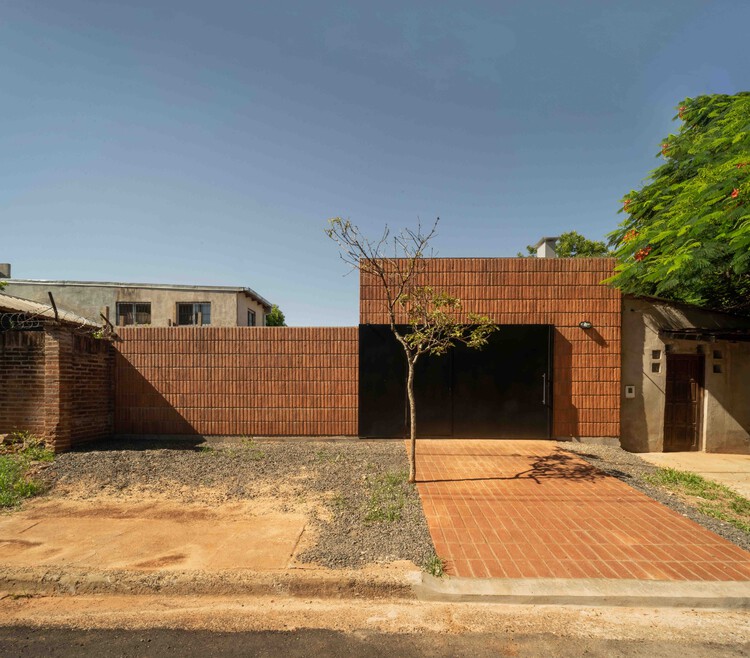
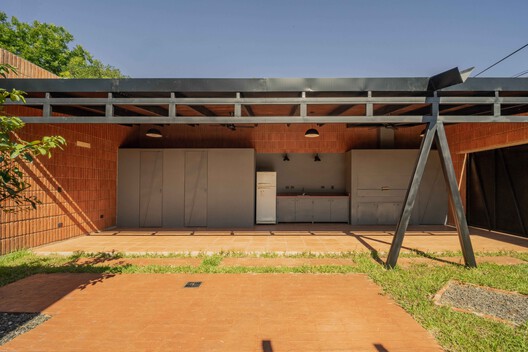
Text description provided by the architects. In Argentina, a quincho is what we call the space where people gather to eat asados. This project is no exception, but it also serves as an excuse to colonize the back of a corner lot that hosts a single-family home. The architectural typology of the pre-existing house, more suited to a mid-block lot, had deepened the neglect of this empty space, turning it into a "non-place." We took advantage of the commission for the quincho to try to reverse this situation.

Content Loader

Project gallery

See allShow less
About this office
Cite: "VyD Pavilion / ENNE Arquitectura" [Quincho VyD / ENNE Arquitectura] 26 Sep 2026. ArchDaily. Accessed . <https://www.archdaily.com/1185865/vyd-pavilion-enne-arquitectura> ISSN 0719-8884
© Albert Galeano

VyD 烧烤亭 / ENNE Arquitectura

是否

You've started following your first account!

Did you know?

You'll now receive updates based on what you follow! Personalize your stream and start following your favorite authors, offices and users.