PH Olaguer / CDC ARQ

PH Olaguer / CDC ARQ - Interior Photography, Stairs, Wood, HandrailPH Olaguer / CDC ARQ - Interior Photography, Kitchen, Wood, CountertopPH Olaguer / CDC ARQ - Image 4 of 26PH Olaguer / CDC ARQ - Interior Photography, Wood, StairsPH Olaguer / CDC ARQ - More Images+ 21

•
Buenos Aires, Argentina
  • Architects: CDC ARQ
  • Area Area of this architecture project Area:  52 m²
  • Year Completion year of this architecture project Year:  2026
  • Photographs
  • Manufacturers Brands with products used in this architecture project
    Manufacturers:  Casa Social , Grupo Thermoglass, Peirano, Quadri
  • Lead Architects: Rodrigo del Castillo, Paula Casado
  • Category: Houses, Renovation
  • Leadership Team: Rodrigo del Castillo, Paula Casado
  • Technical Team: Valentina Carriedo
  • City: Buenos Aires
  • Country: Argentina
More SpecsLess Specs
PH Olaguer / CDC ARQ - Image 4 of 26
© Magali Saberian Photography

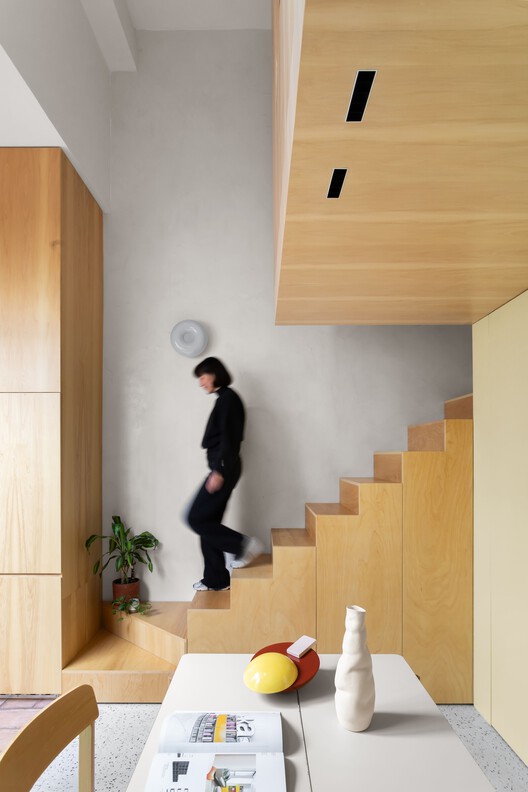
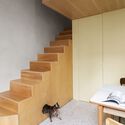
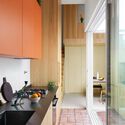
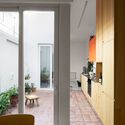
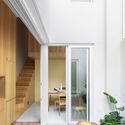
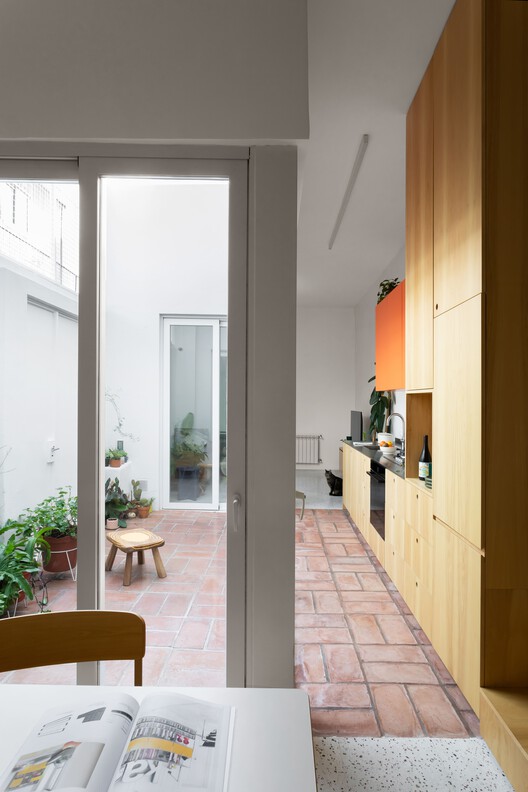
Text description provided by the architects. Rather than adding elements, the project proposes concentrating functions to free up space. Spatial continuity, the connection to the courtyard, and a single, continuous piece of millwork that guides the journey create a small yet spatially generous home, where architecture serves as a tool for spatial organization.

Content Loader

Project gallery

See allShow less
About this office
Cite: "PH Olaguer / CDC ARQ" [Ph Olaguer / CDC ARQ] 25 Sep 2026. ArchDaily. Accessed . <https://www.archdaily.com/1185861/ph-olaguer-cdc-arq> ISSN 0719-8884
© Magali Saberian Photography

Ph Olaguer / CDC ARQ

是否

You've started following your first account!

Did you know?

You'll now receive updates based on what you follow! Personalize your stream and start following your favorite authors, offices and users.