Vila Marebo / Frederico Zanelato | Arquitetos

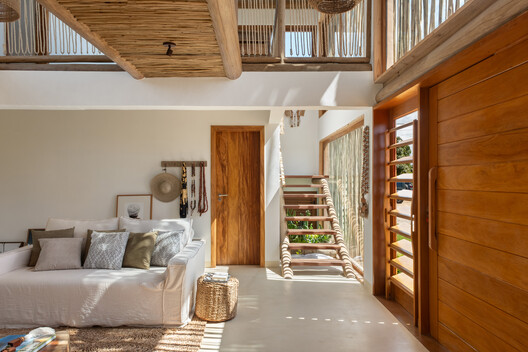
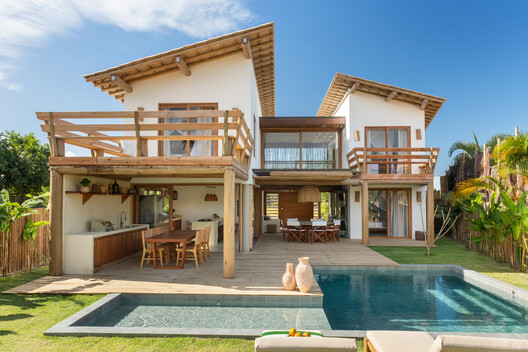
Vila Marebo / Frederico Zanelato | Arquitetos - Interior Photography, Living Room, Wood, Beam, ChairVila Marebo / Frederico Zanelato | Arquitetos - Interior Photography, WoodVila Marebo / Frederico Zanelato | Arquitetos - Interior Photography, WoodVila Marebo / Frederico Zanelato | Arquitetos - Interior Photography, Dining room, Wood, ChairVila Marebo / Frederico Zanelato | Arquitetos - More Images+ 19

  • Coordination: Frederico Zanelato, Marcelo Marchesini
  • Engineering & Consulting > Civil: PROJETARENG
  • Engineering & Consulting > Services: ETEC
  • City: Caraíva
  • Country: Brazil
More SpecsLess Specs
Vila Marebo / Frederico Zanelato | Arquitetos - Interior Photography, Living Room, Wood, Door, Chair, Beam
© Oka Fotografia

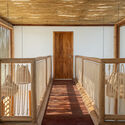
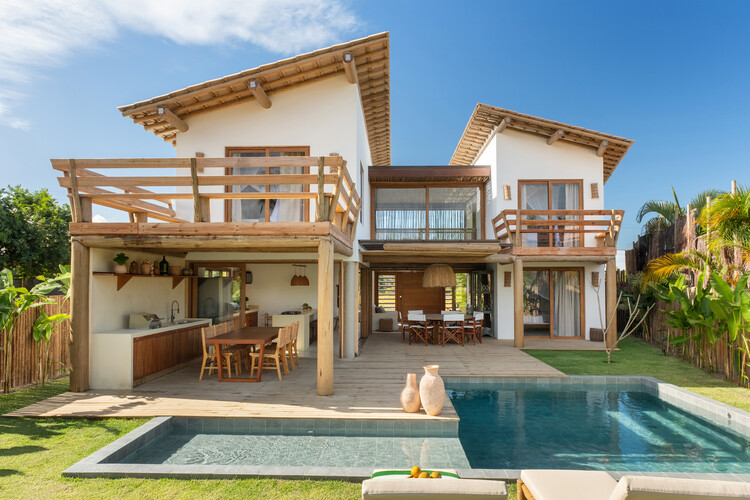
Text description provided by the architects. The design of Vila Marebo, in southern Bahia, was born from the invitation of a long-time partner. The premise was clear: to create two independent blocks connected by a footbridge and a generous pergola. More than a residence, the proposal was to conceive a true village that embraces the lot. This fluid zoning encourages encounters, conversations, and leisure, transforming the pathways and surrounding spaces into environments of pure warmth and sensory experience.

Content Loader

Project gallery

See allShow less
About this office
Cite: "Vila Marebo / Frederico Zanelato | Arquitetos" [Vila Marebo / Frederico Zanelato | Arquitetos] 26 Sep 2026. ArchDaily. Accessed . <https://www.archdaily.com/1185857/vila-marebo-frederico-zanelato-arquitetos> ISSN 0719-8884
© Oka Fotografia

Vila Marebo / Frederico Zanelato | Arquitetos

是否

You've started following your first account!

Did you know?

You'll now receive updates based on what you follow! Personalize your stream and start following your favorite authors, offices and users.