Jordnära Cafe & PHOMI Showroom / Ady Putra Architect Design Firm

Jordnära Cafe & PHOMI Showroom / Ady Putra Architect Design Firm - Image 2 of 19Jordnära Cafe & PHOMI Showroom / Ady Putra Architect Design Firm - Interior Photography, WoodJordnära Cafe & PHOMI Showroom / Ady Putra Architect Design Firm - Interior Photography, WoodJordnära Cafe & PHOMI Showroom / Ady Putra Architect Design Firm - Interior Photography, Wood, ConcreteJordnära Cafe & PHOMI Showroom / Ady Putra Architect Design Firm - More Images+ 14

  • Area Area of this architecture project Area:  400 m²
  • Year Completion year of this architecture project Year:  2023
  • Photographs
    Photographs:Tedy Dimas
  • Manufacturers Brands with products used in this architecture project
    Manufacturers:  PHOMI Indonesia
  • Lead Architects: Ady Putra
More SpecsLess Specs
Jordnära Cafe & PHOMI Showroom / Ady Putra Architect Design Firm - Interior Photography, Wood, Concrete
© Tedy Dimas

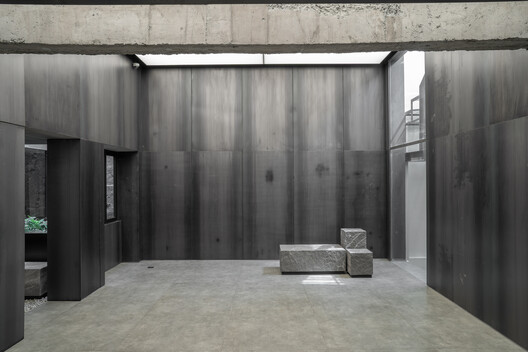
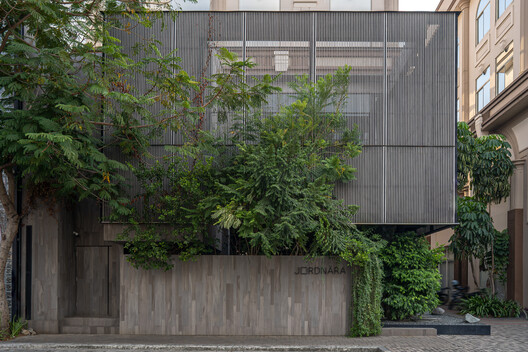
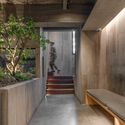
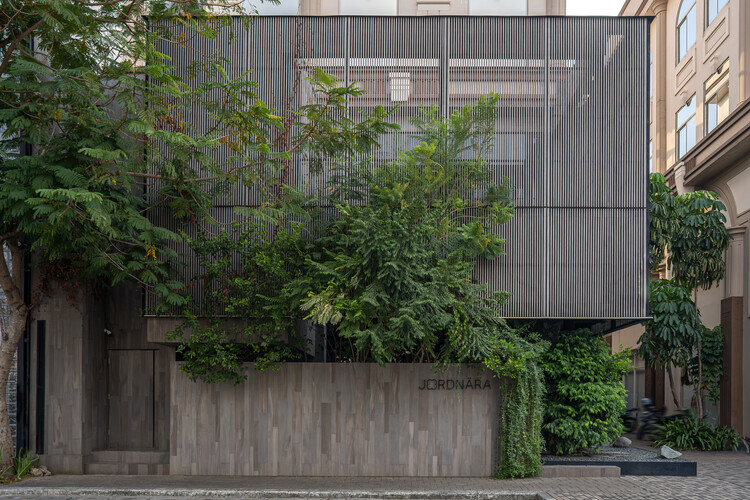
Text description provided by the architects. Located in the heart of Pantai Indah Kapuk, Jordnära Cafe is designed as a calm and welcoming space where people can pause, connect, and unwind. Created by Ady Putra Architect, the project transforms two existing shophouses into a layered spatial experience where light, tactility, and material connection define the rhythm of everyday life.

Content Loader

Project gallery

See allShow less
About this office
Cite: "Jordnära Cafe & PHOMI Showroom / Ady Putra Architect Design Firm" 27 Sep 2026. ArchDaily. Accessed . <https://www.archdaily.com/1185824/jordnara-cafe-and-phomi-showroom-ady-putra-architect-design-firm> ISSN 0719-8884
© Tedy Dimas

Jordnära 咖啡厅与 PHOMI 展厅 / Ady Putra Architect Design Firm

是否

You've started following your first account!

Did you know?

You'll now receive updates based on what you follow! Personalize your stream and start following your favorite authors, offices and users.