
Ashjar Cafe / Studio Ahmed Aldossary

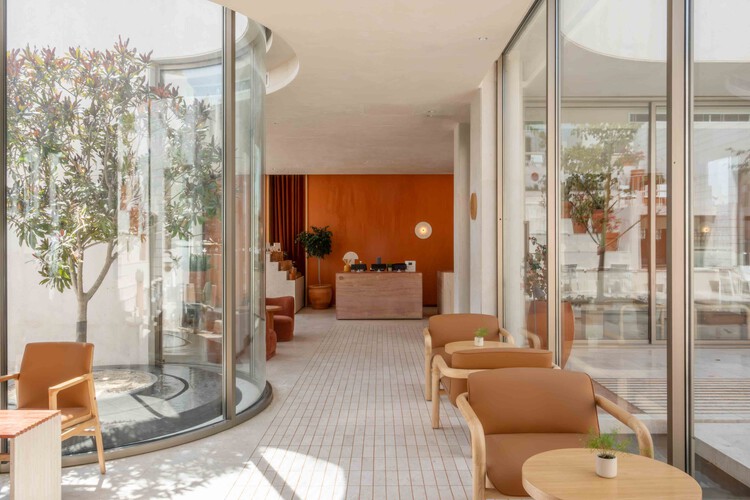
Ashjar Cafe  / Studio Ahmed Aldossary - Image 2 of 30Ashjar Cafe  / Studio Ahmed Aldossary - Exterior Photography, Courtyard, BalconyAshjar Cafe  / Studio Ahmed Aldossary - Image 4 of 30Ashjar Cafe  / Studio Ahmed Aldossary - Interior Photography, Wood, ChairAshjar Cafe  / Studio Ahmed Aldossary - More Images+ 25

  • Area Area of this architecture project Area:  785 m²
  • Year Completion year of this architecture project Year:  2025
  • Photographs
    Photographs:Aylul Studio
  • Lead Architects: Ahmed Aldossary
  • Category: Coffee Shop
  • Landscape Architecture: Alnaimi Landscape Architecture
  • Interior Design: Ashjar Team
  • City: Riyadh
  • Country: Saudi Arabia
More SpecsLess Specs
Ashjar Cafe  / Studio Ahmed Aldossary - Image 6 of 30
© Aylul Studio

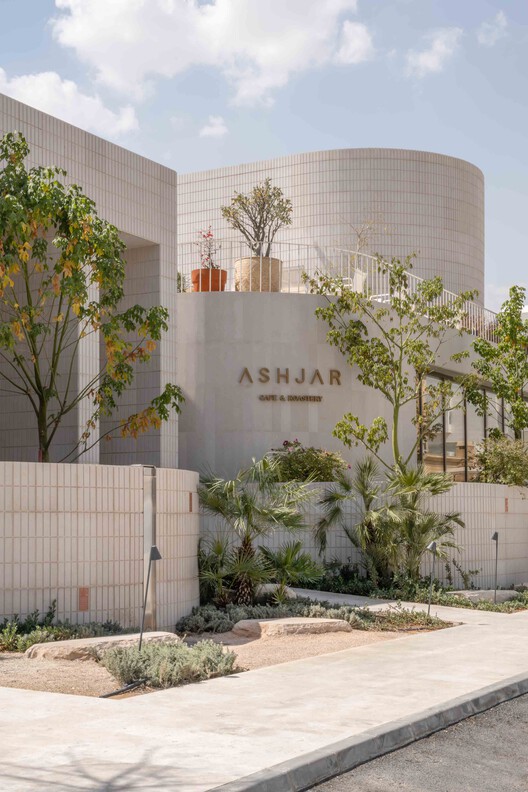
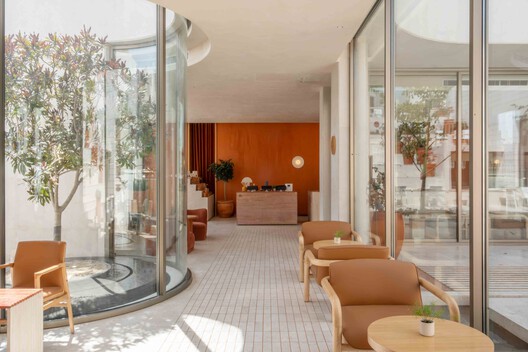
Text description provided by the architects. As Saudi Arabia's coffee culture continues to grow, cafés have become an important third place for many Saudis. Ashjar, meaning "trees" in Arabic, was conceived as a small urban escape within Riyadh, shaped by gardens, water, and shade.

Content Loader

Project gallery

See allShow less
About this office
Cite: "Ashjar Cafe / Studio Ahmed Aldossary" 27 Sep 2026. ArchDaily. Accessed . <https://www.archdaily.com/1185816/ashjar-cafe-studio-ahmed-aldossary> ISSN 0719-8884
© Aylul Studio

Ashjar Cafe / Studio Ahmed Aldossary

是否

You've started following your first account!

Did you know?

You'll now receive updates based on what you follow! Personalize your stream and start following your favorite authors, offices and users.