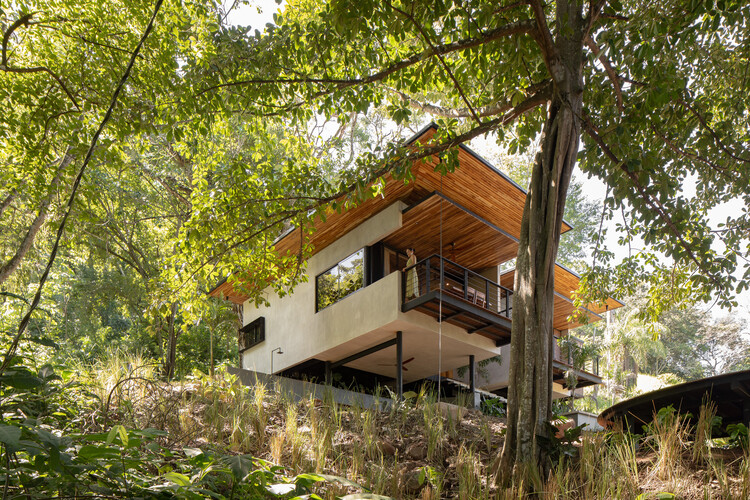
Villas Raices / Vince Studio

Villas Raices / Vince Studio - Exterior Photography, WoodVillas Raices / Vince Studio - Interior Photography, Kitchen, Wood, Countertop, Lighting, ChairVillas Raices / Vince Studio - Interior Photography, Stairs, WoodVillas Raices / Vince Studio - Interior Photography, Wood, Balcony, Chair, DeckVillas Raices / Vince Studio - More Images+ 18

•
San Mateo, Costa Rica
  • Architects: Vince Studio
  • Area Area of this architecture project Area:  145 m²
  • Year Completion year of this architecture project Year:  2024
  • Photographs
  • Manufacturers Brands with products used in this architecture project
    Manufacturers:  FARO Barcelona, Extralum, Granalto, METALCO, Piedras y Lajas, Porceramica, Stiebel
  • Lead Architects: Juan Vicente González Murillo, Juan Diego Alvarado Sancho
  • Category: Houses
  • Architectural Drawing: Jose Manuel Moreno Morales
  • Procurement: Maria Jose Gonzalez Murillo
  • Landscaping: Simple Paisajismo
  • Interior Design And Furniture: Intero Design
  • Electromechanical System: ELEMEC
  • City: San Mateo
  • Country: Costa Rica
More SpecsLess Specs
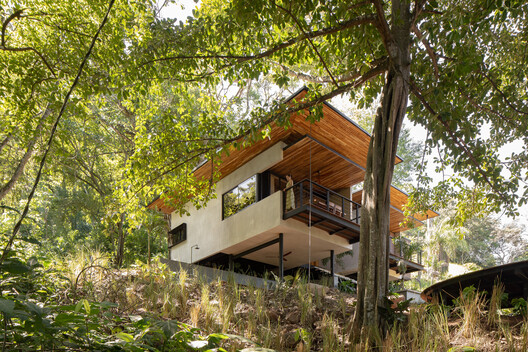
Villas Raices / Vince Studio - Exterior Photography, Wood
© Roberto D’Ambrosio

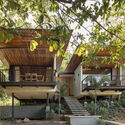
Text description provided by the architects. Villas Raíces was born from the intention of inhabiting the mountain with the least possible impact, allowing the architecture to adapt to the terrain and not the other way around.

Content Loader

Project gallery

See allShow less
About this office
Cite: "Villas Raices / Vince Studio" [Villas Raices / Vince Studio] 25 Sep 2026. ArchDaily. Accessed . <https://www.archdaily.com/1185791/villas-raices-vince-studio> ISSN 0719-8884
© Roberto D’Ambrosio

Villas Raices 别墅 / Vince Studio

是否

You've started following your first account!

Did you know?

You'll now receive updates based on what you follow! Personalize your stream and start following your favorite authors, offices and users.