

Berna House / Hiro Arquitectos

Berna House / Hiro Arquitectos - Exterior PhotographyBerna House / Hiro Arquitectos - Interior Photography, Living Room, Wood, Lighting, Chair, BrickBerna House / Hiro Arquitectos - Interior Photography, WoodBerna House / Hiro Arquitectos - Exterior Photography, Garden, Concrete, Stairs, CourtyardBerna House / Hiro Arquitectos - More Images+ 18

  • Architects: Hiro Arquitectos
  • Area Area of this architecture project Area:  220 m²
  • Year Completion year of this architecture project Year:  2023
  • Photographs
    Photographs:Renzo Rebagliati
  • Lead Architects: Mario Mogollón, Michael Ramirez
  • Category: Houses
  • Technical Team: Sebastián Fernandez-Davila, Camila Campuzano
  • Country: Peru
More SpecsLess Specs
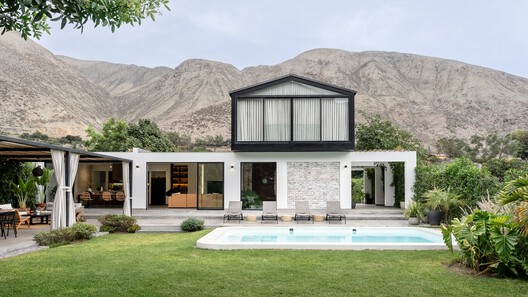
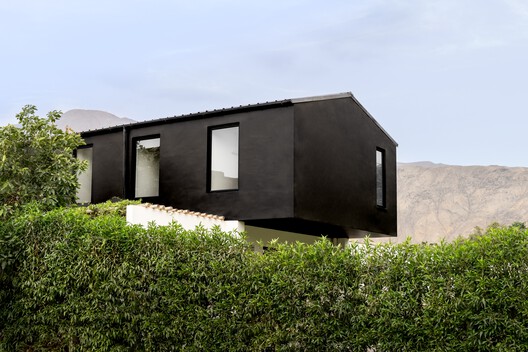
Berna House / Hiro Arquitectos - Exterior Photography
© Renzo Rebagliati

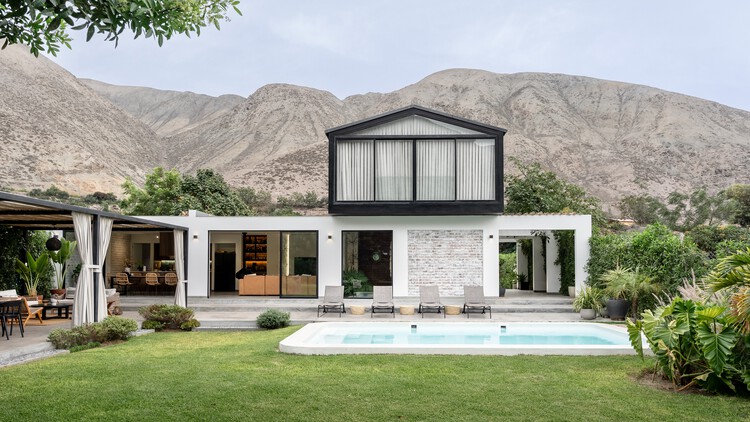
Text description provided by the architects. In Peruvian construction, brick masonry is rarely left exposed: it is built, plastered over, and disappears beneath the finish. Casa Berna begins by reversing this practice. The brick walls remain exposed, finished with a lime wash that lightens the surface without concealing it. Consequently, the bond, the joints, and the irregularities of the bricklaying remain visible on the entrance wall, the garden-facing facade, and in the living room. This is a constructive decision rather than a formal one, and it defines the character of the project.


Content Loader

Project gallery

See allShow less
About this office
Cite: "Berna House / Hiro Arquitectos" [Casa Berna / Hiro Arquitectos] 24 Sep 2026. ArchDaily. Accessed . <https://www.archdaily.com/1185734/berna-house-hiro-arquitectos> ISSN 0719-8884
© Renzo Rebagliati

Berna 住宅 / Hiro Arquitectos

是否

You've started following your first account!

Did you know?

You'll now receive updates based on what you follow! Personalize your stream and start following your favorite authors, offices and users.