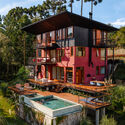
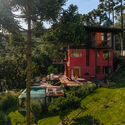
Residência em Campos do Jordão / Gil Mello Arquitetura

Residência em Campos do Jordão / Gil Mello Arquitetura - Exterior Photography, BalconyResidência em Campos do Jordão / Gil Mello Arquitetura - Exterior Photography, BalconyResidência em Campos do Jordão / Gil Mello Arquitetura - Exterior Photography, BalconyResidência em Campos do Jordão / Gil Mello Arquitetura - Exterior Photography, GardenResidência em Campos do Jordão / Gil Mello Arquitetura - More Images+ 31

  • Area Area of this architecture project Area:  300 m²
  • Year Completion year of this architecture project Year:  2025
  • Photographs
    Photographs:Manuel Sá
  • Manufacturers Brands with products used in this architecture project
    Manufacturers:  PORTOBELLO SHOP - REVESTIMENTOS, REKA - ILUMINAÇÃO, SR ODAIR - MARCENARIA
  • Lead Architect: Gil Mello
More SpecsLess Specs
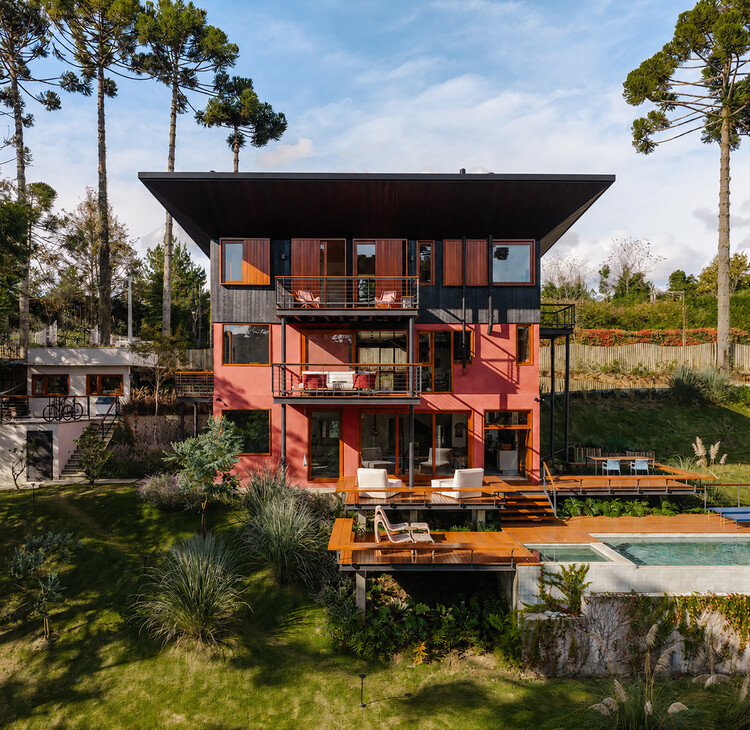
Residência em Campos do Jordão / Gil Mello Arquitetura - Exterior Photography, Balcony
© Manuel Sá

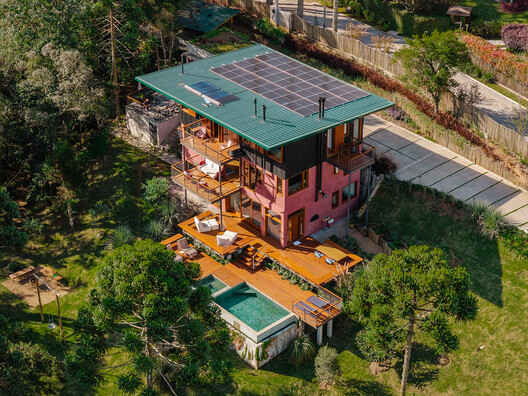
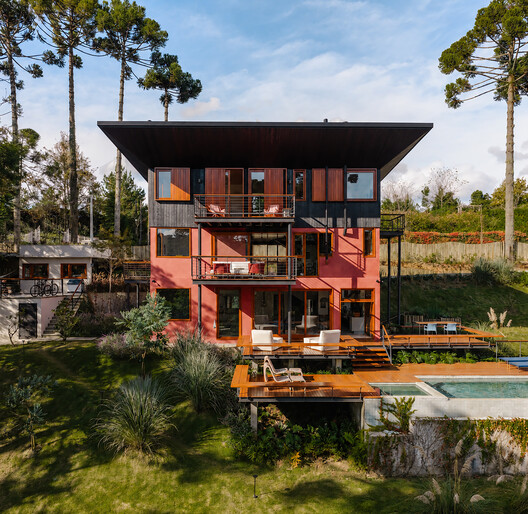
Text description provided by the architects. The presented project is the result of a complete renovation, based on the premise of reusing the existing perimeter walls, foundations and slabs. This design strategy aimed to optimize resources and execution time, made possible by a feasibility study that confirmed the capacity of the existing structure to accommodate the new program of needs.

Content Loader

Project gallery

See allShow less
About this office
Cite: "Residência em Campos do Jordão / Gil Mello Arquitetura" 25 Sep 2026. ArchDaily. Accessed . <https://www.archdaily.com/1185725/residencia-em-campos-do-jordao-gil-mello-arquitetura> ISSN 0719-8884
© Manuel Sá

Campos do Jordão 住宅 / Gil Mello Arquitetura

是否

You've started following your first account!

Did you know?

You'll now receive updates based on what you follow! Personalize your stream and start following your favorite authors, offices and users.