Butantã House / André Guerra Arquitetos

Butantã House / André Guerra Arquitetos - Interior Photography, Kitchen, Chair, Wood, Countertop, Table, LightingButantã House / André Guerra Arquitetos - Interior Photography, Sofa, Wood, Table, Lighting, ChairButantã House / André Guerra Arquitetos - Interior Photography, Dining room, Wood, Table, Chair, Lighting, SofaButantã House / André Guerra Arquitetos - Interior Photography, Kitchen, Countertop, Wood, LightingButantã House / André Guerra Arquitetos - More Images+ 6

  • Area Area of this architecture project Area:  39 m²
  • Year Completion year of this architecture project Year:  2023
  • Photographs
    Photographs:Camila Alba
  • Lead Architect: André Guerra
More SpecsLess Specs
Butantã House / André Guerra Arquitetos - Interior Photography, Wood, Sofa, Lighting, Chair, Table
© Camila Alba

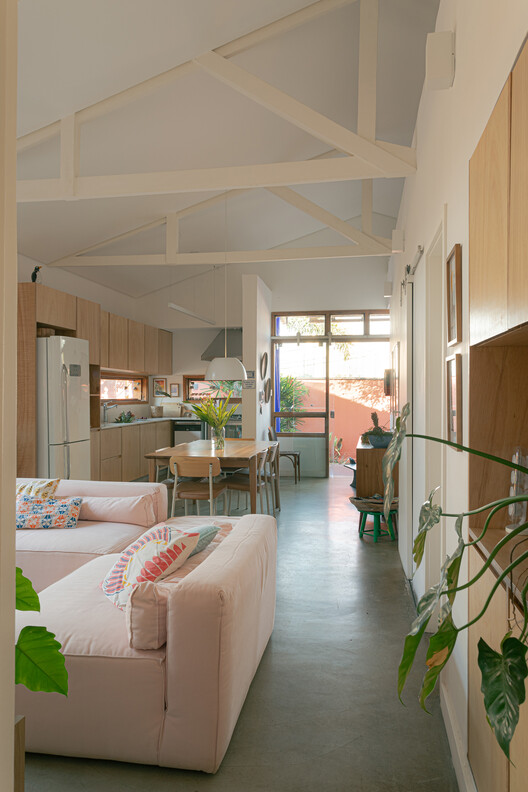
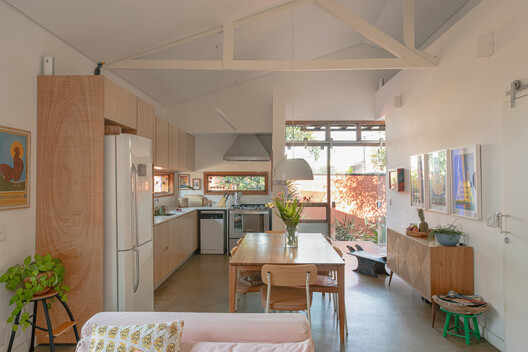
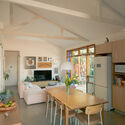
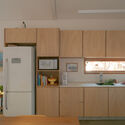
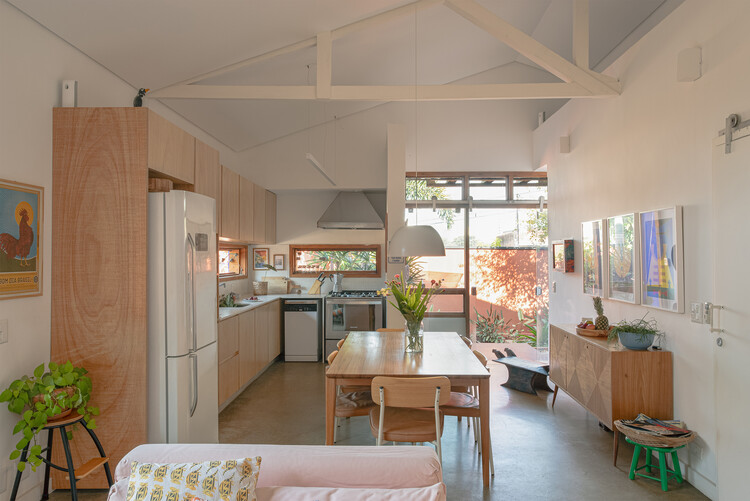
Text description provided by the architects. The Butantã House lives in the balance between permanence and transformation. We preserved the original burned concrete floor. Above it, the wooden truss was painted white to draw the eye upward and bring a sense of spaciousness.

Content Loader

Project gallery

See allShow less
About this office
Cite: "Butantã House / André Guerra Arquitetos" [Casa Butantã / André Guerra Arquitetos] 24 Sep 2026. ArchDaily. Accessed . <https://www.archdaily.com/1185703/butanta-house-andre-guerra-arquitetos> ISSN 0719-8884
© Camila Alba

Butantã 住宅 / André Guerra Arquitetos

是否

You've started following your first account!

Did you know?

You'll now receive updates based on what you follow! Personalize your stream and start following your favorite authors, offices and users.