Modular House with a Sloping Facade / Papundekl Architects

Modular House with a Sloping Facade / Papundekl Architects - Exterior PhotographyModular House with a Sloping Facade / Papundekl Architects - Exterior PhotographyModular House with a Sloping Facade / Papundekl Architects - Interior Photography, Wood, Shelving, Lighting, Chair, Table, GlassModular House with a Sloping Facade / Papundekl Architects - Interior Photography, Dining room, Wood, Glass, Chair, BeamModular House with a Sloping Facade / Papundekl Architects - More Images+ 27

  • Year Completion year of this architecture project Year:  2026
  • Photographs
  • Manufacturers Brands with products used in this architecture project
    Manufacturers:  AGB Bautechnik, AZ Glass
  • Lead Architects: Jan Bárta, Šimon Bierhanzl, Marek Fischer, Marija Milas
More SpecsLess Specs
Modular House with a Sloping Facade / Papundekl Architects - Image 8 of 32
© Alex Shoots Buildings

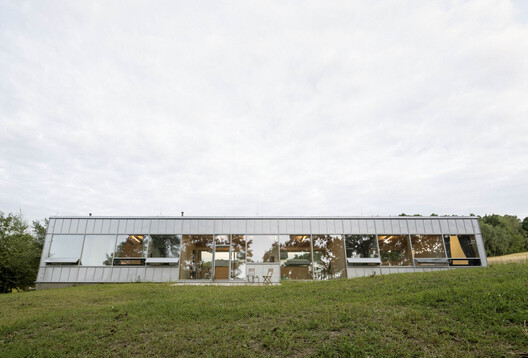
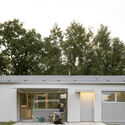
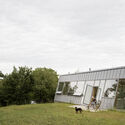
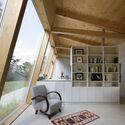
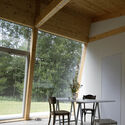
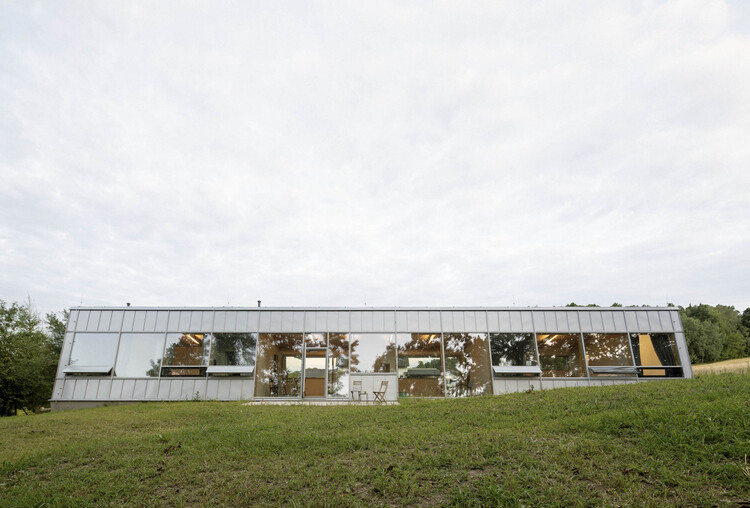
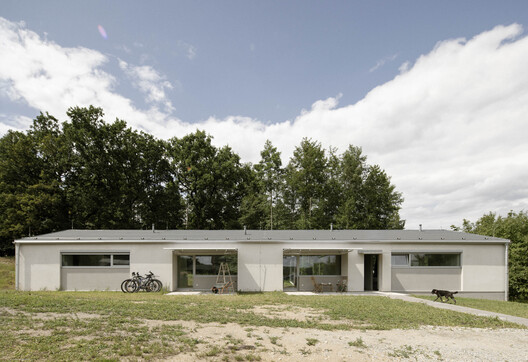
Text description provided by the architects. This single-story family home in a South Bohemian village navigates a dual context: it respects local rural heritage on one side while completely opening up to nature on the other. Designed for a couple in their 60s who wish to spend their time cycling and living closer to nature, the building blurs the boundary between interior and exterior by turning its back to the village road and facing a secluded forest with a stream.

Content Loader

Project gallery

See allShow less
About this office
Cite: "Modular House with a Sloping Facade / Papundekl Architects" 29 Sep 2026. ArchDaily. Accessed . <https://www.archdaily.com/1185668/modular-house-with-a-sloping-facade-papundekl-architects> ISSN 0719-8884
© Alex Shoots Buildings

斜面立面模块化住宅 / Papundekl Architects

是否

You've started following your first account!

Did you know?

You'll now receive updates based on what you follow! Personalize your stream and start following your favorite authors, offices and users.