Mogno House / RB Arquitetura

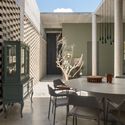
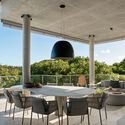
Mogno House / RB Arquitetura - Interior Photography, Living Room, ChairMogno House / RB Arquitetura - Image 3 of 26Mogno House / RB Arquitetura - Interior Photography, Dining room, Concrete, ChairMogno House / RB Arquitetura - Interior Photography, Dining room, Chair, Beam, ColumnMogno House / RB Arquitetura - More Images+ 21

  • Architects: RB Arquitetura
  • Area Area of this architecture project Area:  510
  • Year Completion year of this architecture project Year:  2024
  • Photographs
    Photographs:Oka Fotografia
  • Lead Architect: Roberta Barral
More SpecsLess Specs
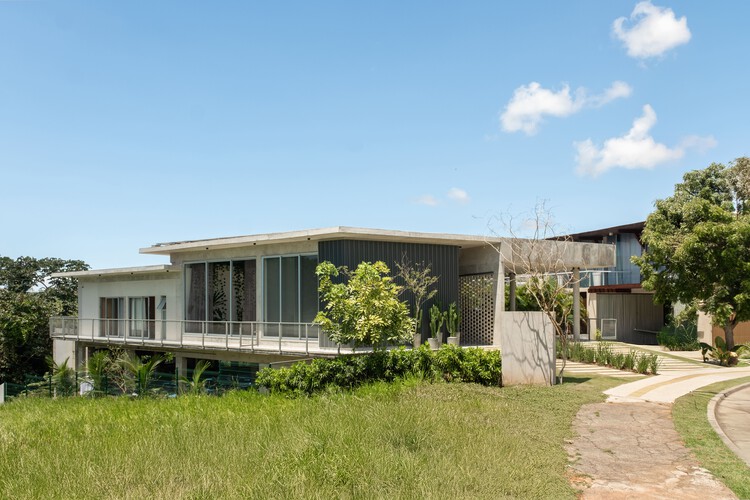
Mogno House / RB Arquitetura - Image 6 of 26
© Oka Fotografia

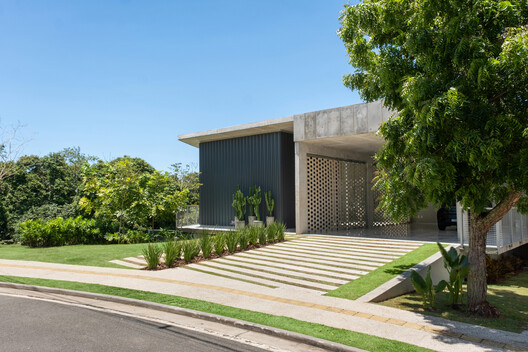
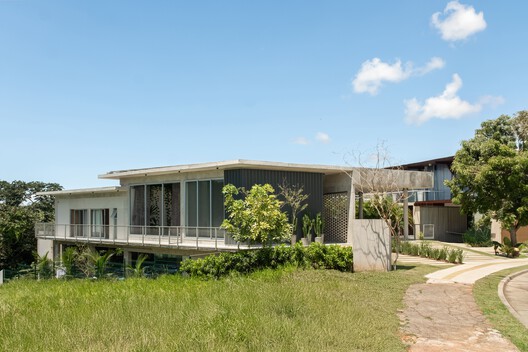
Text description provided by the architects. In Salvador, architect Roberta Barral, head of the firm RB Arquitetura, designed her own residence: Casa Mogno (Mahogany House), a 510 m² (5,490 sq ft) building completed in December 2024 after two years of design and 18 months of construction.

Content Loader

Project gallery

See allShow less
About this office
Cite: "Mogno House / RB Arquitetura" [Casa Mogno / RB Arquitetura] 23 Sep 2026. ArchDaily. Accessed . <https://www.archdaily.com/1185662/mogno-house-rb-arquitetura> ISSN 0719-8884
© Oka Fotografia

Casa Mogno / RB Arquitetura

You've started following your first account!

Did you know?

You'll now receive updates based on what you follow! Personalize your stream and start following your favorite authors, offices and users.