
casa POP / gon architects

casa POP / gon architects - Image 2 of 20casa POP / gon architects - Interior Photography, Shelving, Wood, Table, Chair, Lightingcasa POP / gon architects - Interior Photography, Bedroom, Wood, Lighting, Door, Bedcasa POP / gon architects - Interior Photography, Shelving, Wood, Lighting, Kitchen, Doorcasa POP / gon architects - More Images+ 15

  • Architects: gon architects
  • Area Area of this architecture project Area:  78 m²
  • Year Completion year of this architecture project Year:  2026
  • Photographs
  • Manufacturers Brands with products used in this architecture project
    Manufacturers:  &Tradition, Alessi, Kartell , Muuto, ZETA gon architects x SC Herrajes
  • Lead Architect: Gonzalo Pardo
More SpecsLess Specs
casa POP / gon architects - Interior Photography, Shelving, Wood, Lighting, Kitchen, Door
© imagensubliminal (Rocío R. Rivas + Miguel de Guzmán)

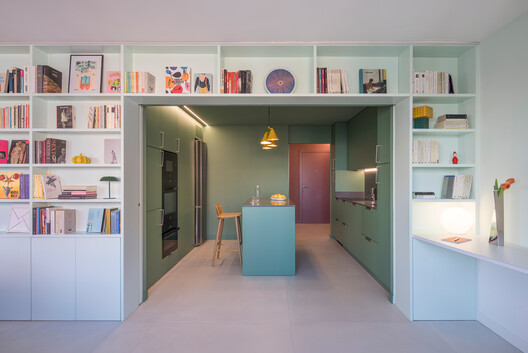
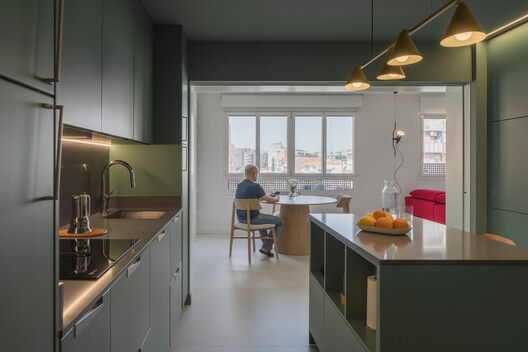
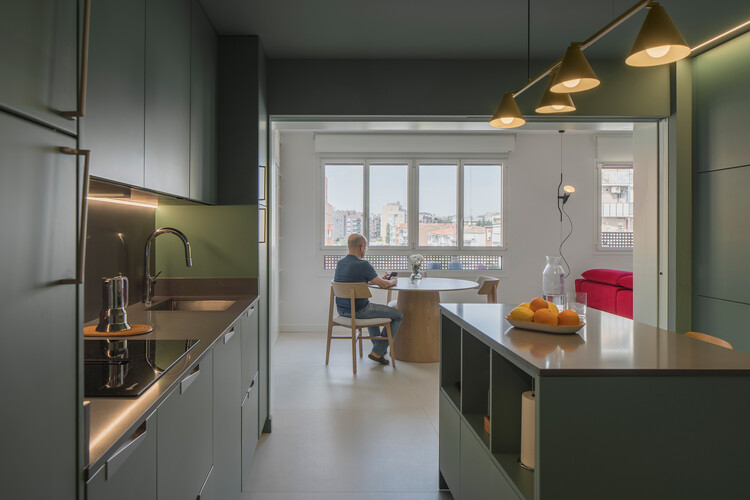
Text description provided by the architects. Casa POP is based on the premise that there is no such thing as a standard user, and therefore architecture must adapt to unique ways of living. The original home, a 78 m² apartment located in Vicálvaro, was built in the 2000s under the rigid standards of the traditional nuclear family, resulting in a highly compartmentalized layout full of hallways. This distribution was obsolete for its owners, Santiago and Ángel, a couple whose lives revolve around enjoyment, knowledge, and culture.

Content Loader

Project gallery

See allShow less
About this office
Cite: "casa POP / gon architects" [casa POP / gon architects] 26 Sep 2026. ArchDaily. Accessed . <https://www.archdaily.com/1185659/casa-pop-gon-architects> ISSN 0719-8884
© imagensubliminal (Rocío R. Rivas + Miguel de Guzmán)

casa POP / gon architects

是否

You've started following your first account!

Did you know?

You'll now receive updates based on what you follow! Personalize your stream and start following your favorite authors, offices and users.