House of Emptiness / IGArchitects

House of Emptiness / IGArchitects - Exterior Photography, BalconyHouse of Emptiness / IGArchitects - Interior Photography, Kitchen, WoodHouse of Emptiness / IGArchitects - Image 4 of 24House of Emptiness / IGArchitects - Interior Photography, WoodHouse of Emptiness / IGArchitects - More Images+ 19

•
Naka, Japan
  • Category: Houses
  • Structural Engineering: Yousuke Misaki EQSD
  • Construction: Hakaru Komori Komori Construction Company
  • City: Naka
  • Country: Japan
More SpecsLess Specs
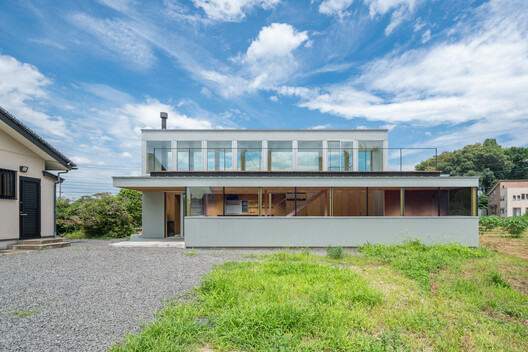
House of Emptiness / IGArchitects - Exterior Photography
© ToLoLo studio Nakamura Mayu

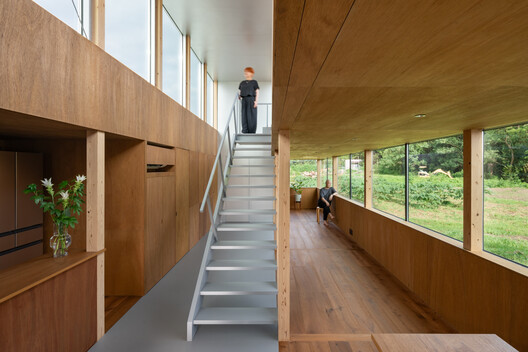
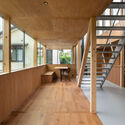
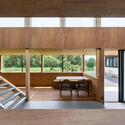
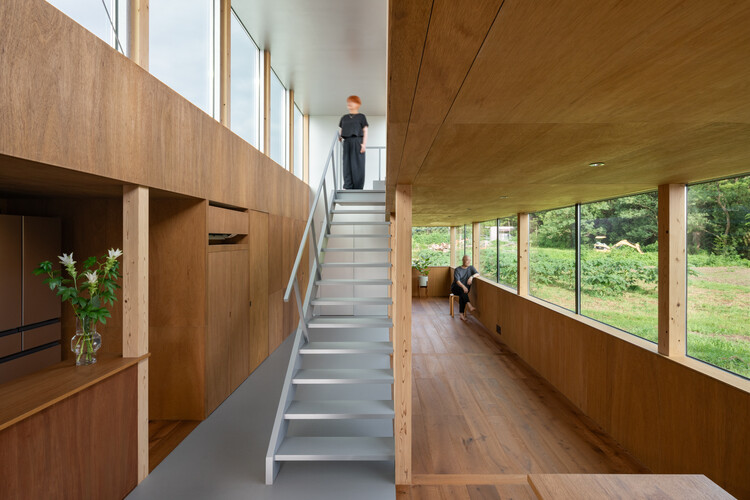
Text description provided by the architects. Located in a quiet rural village in Ibaraki Prefecture, this house is designed as a final home for a mature couple. The project is an extension to an existing main house, and within the gentle scale of the surrounding settlement and expansive rural landscape, it seeks to create a new place to dwell.

Content Loader

Project gallery

See allShow less
About this office
Cite: "House of Emptiness / IGArchitects" 25 Sep 2026. ArchDaily. Accessed . <https://www.archdaily.com/1185631/house-of-emptiness-igarchitects> ISSN 0719-8884
© ToLoLo studio Nakamura Mayu

留白之家 / IGArchitects

是否

You've started following your first account!

Did you know?

You'll now receive updates based on what you follow! Personalize your stream and start following your favorite authors, offices and users.