

House in Kagurazaka / Takumi Wakui + Riho Wakui Architects

House in Kagurazaka / Takumi Wakui + Riho Wakui Architects - Interior Photography, Kitchen, Wood, Stairs, Lighting, HandrailHouse in Kagurazaka / Takumi Wakui + Riho Wakui Architects - Interior Photography, Wood, Stairs, HandrailHouse in Kagurazaka / Takumi Wakui + Riho Wakui Architects - Interior Photography, Kitchen, Wood, Shelving, LightingHouse in Kagurazaka / Takumi Wakui + Riho Wakui Architects - Image 5 of 33House in Kagurazaka / Takumi Wakui + Riho Wakui Architects - More Images+ 28

•
Tokyo, Japan
  • Category: Houses
  • Engineering & Consulting > Structural: IN-STRUCT
  • City: Tokyo
  • Country: Japan
More SpecsLess Specs
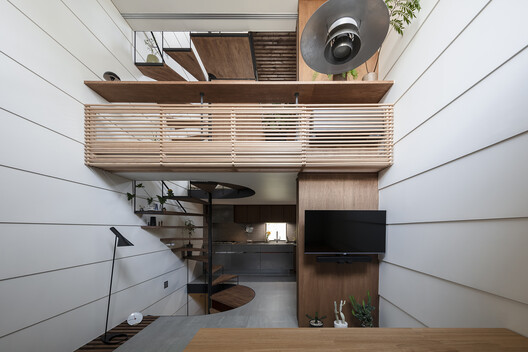
House in Kagurazaka / Takumi Wakui + Riho Wakui Architects - Interior Photography, Kitchen, Wood, Stairs, Lighting, Handrail
© Norihito Yamauchi

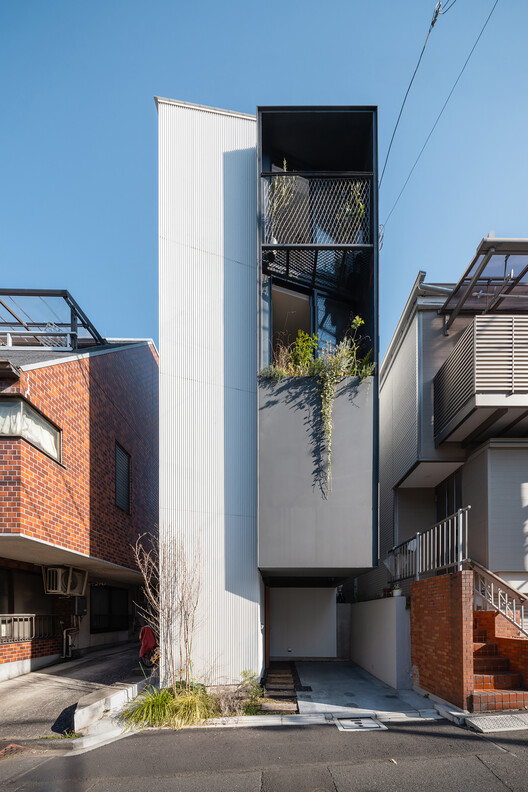
Text description provided by the architects. Located in Kagurazaka, a historical neighborhood in Tokyo where traditional Japanese alleyways meet modern urban density, House in Kagurazaka is a single-family residence that reinterprets the boundaries between interior space, light, and urban texture.

Content Loader

Project gallery

See allShow less
About this office
Cite: "House in Kagurazaka / Takumi Wakui + Riho Wakui Architects" 26 Sep 2026. ArchDaily. Accessed . <https://www.archdaily.com/1185623/house-in-kagurazaka-takumi-wakui-plus-riho-wakui-architects> ISSN 0719-8884
是否

You've started following your first account!

Did you know?

You'll now receive updates based on what you follow! Personalize your stream and start following your favorite authors, offices and users.