Patina House / 182 DESIGN

Patina House / 182 DESIGN - Interior Photography, Wood, GlassPatina House / 182 DESIGN - Interior Photography, BedroomPatina House / 182 DESIGN - Interior Photography, Bedroom, Bed, Wood, LightingPatina House / 182 DESIGN - Exterior PhotographyPatina House / 182 DESIGN - More Images+ 17

  • Architects: 182 DESIGN
  • Area Area of this architecture project Area:  370 m²
  • Year Completion year of this architecture project Year:  2026
  • Photographs
    Photographs:Lokesh PB
  • Manufacturers Brands with products used in this architecture project
    Manufacturers:  BoConcept, Dtale Modern, Obetee Rugs, Vitra Bathrooms
  • Lead Architect: Lokesh PB
  • Category: House Interiors
  • Lead Team: Nandhakumar, Sindhuja
  • Engineering & Consulting > Structural: Kaarvens Structural Consultancy
  • City: Erode
  • Country: India
More SpecsLess Specs
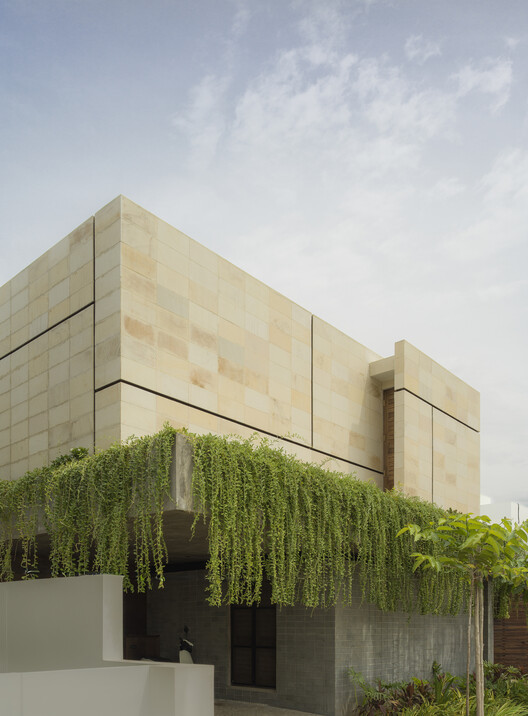
Patina House / 182 DESIGN - Exterior Photography
© Lokesh PB

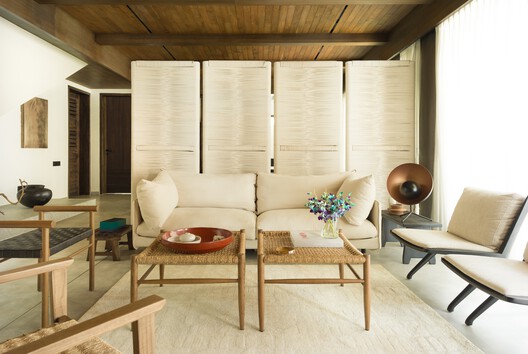
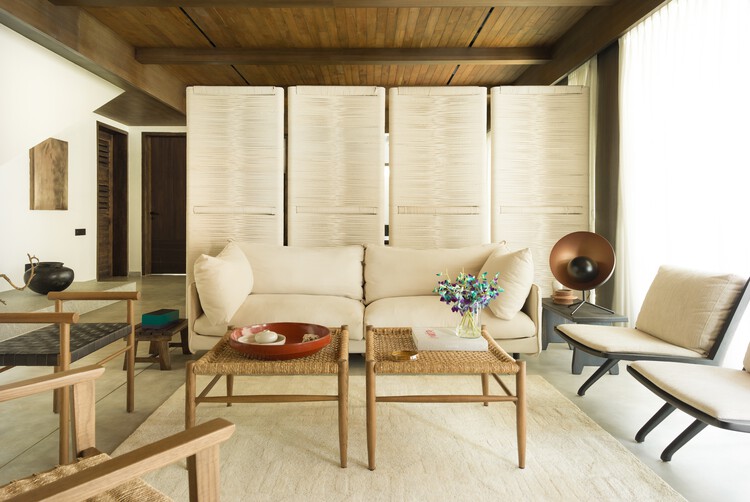
Text description provided by the architects. Set within a quiet residential context, Patina House is conceived as an exploration of time through material. Rather than foregrounding form, the design allows materials, craft, and use to shape the experience of the home. The architecture settles into a composed stone envelope that weathers with exposure to the elements, while a curtain of hanging plants forms a living patina, softening the volume over time.

Content Loader

Project gallery

See allShow less
About this office
Cite: "Patina House / 182 DESIGN" 26 Sep 2026. ArchDaily. Accessed . <https://www.archdaily.com/1185622/patina-house-182-design> ISSN 0719-8884
© Lokesh PB

铜绿之家 / 182 DESIGN

是否

You've started following your first account!

Did you know?

You'll now receive updates based on what you follow! Personalize your stream and start following your favorite authors, offices and users.