Résidence Lourmel / MARS Architectes

Résidence Lourmel / MARS Architectes - Exterior Photography, BalconyRésidence Lourmel / MARS Architectes - Interior Photography, BalconyRésidence Lourmel / MARS Architectes - Interior Photography, Glass, ConcreteRésidence Lourmel / MARS Architectes - Interior Photography, Living Room, Chair, Lighting, Table, GlassRésidence Lourmel / MARS Architectes - More Images+ 21

  • Lead Team: Sylvain Rety, Julien Broussart, Raphaël Renard
  • Design Team: Mathieu Landelle
  • Engineering & Consulting > Structural: Batiserf
  • Engineering & Consulting > Other: AURIS
  • Engineering & Consulting > Acoustic: META
  • Landscape Architecture: Bassinet Turquin
  • Project Management: THEOP
  • City: Paris
  • Country: France
More SpecsLess Specs
Résidence Lourmel / MARS Architectes - Exterior Photography, Balcony
© Charly Broyez

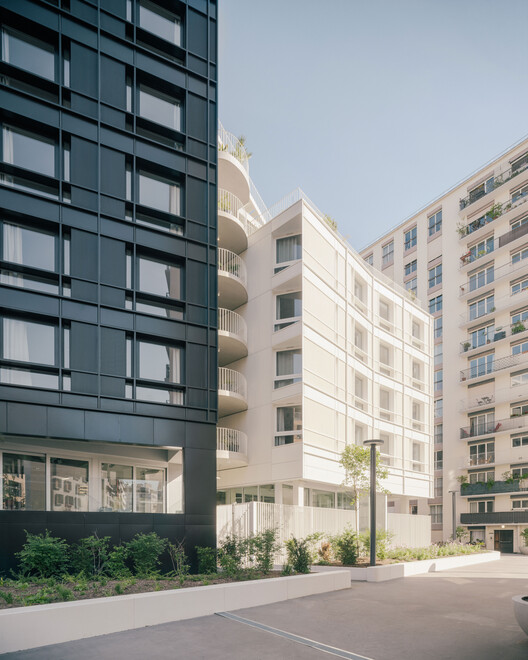
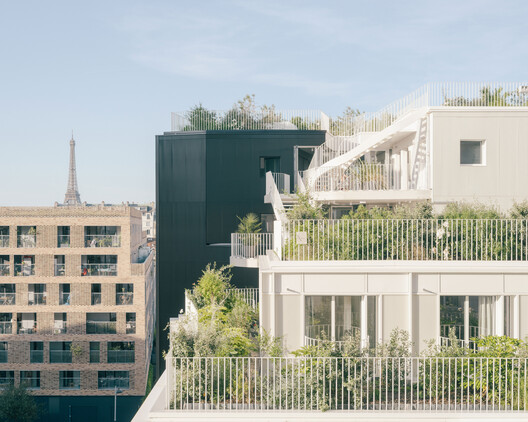
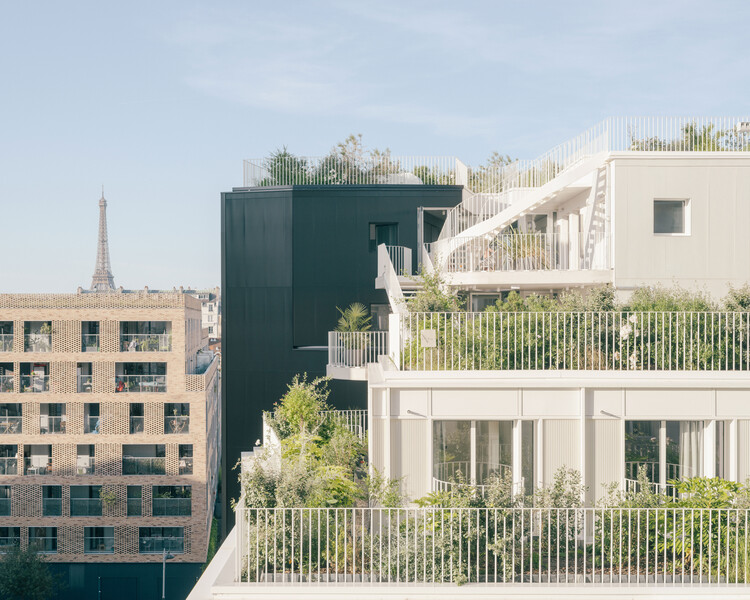
Text description provided by the architects. Built on a former parking ramp, the Lourmel student housing is conceived as an intermediate figure between the existing buildings and the central garden. Rather than creating a continuous volume, it is divided into four slightly offset blocks. Their shifts and rotations respond to constraints of distance, views and privacy, while opening diagonal perspectives, improving daylight and strengthening connections to the landscape. The volumes gradually recede towards the center of the block, creating a more porous relationship with the street. The existing courtyard is also fully re-landscaped.

Content Loader

Project gallery

See allShow less
About this office
Cite: "Résidence Lourmel / MARS Architectes" 25 Sep 2026. ArchDaily. Accessed . <https://www.archdaily.com/1185535/residence-lourmel-mars-architectes> ISSN 0719-8884
© Charly Broyez

Lourmel 住宅 / MARS Architectes

是否

You've started following your first account!

Did you know?

You'll now receive updates based on what you follow! Personalize your stream and start following your favorite authors, offices and users.