Casa Muxarabi / mf+arquitetos

Casa Muxarabi / mf+arquitetos - Image 2 of 51Casa Muxarabi / mf+arquitetos - Interior Photography, Wood, ChairCasa Muxarabi / mf+arquitetos - Image 4 of 51Casa Muxarabi / mf+arquitetos - Image 5 of 51Casa Muxarabi / mf+arquitetos - More Images+ 46

Uberlândia, Brazil
More SpecsLess Specs
Casa Muxarabi / mf+arquitetos - Image 6 of 51
© Fernando Guerra | FG+SG

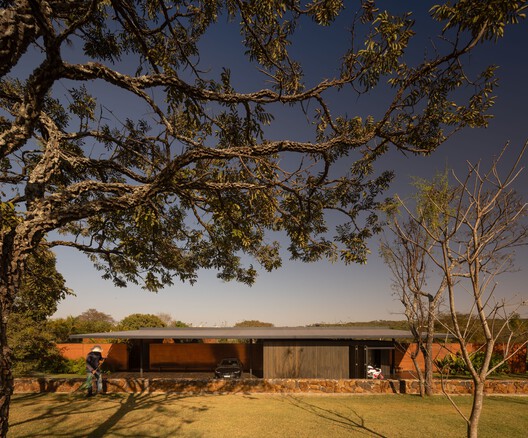
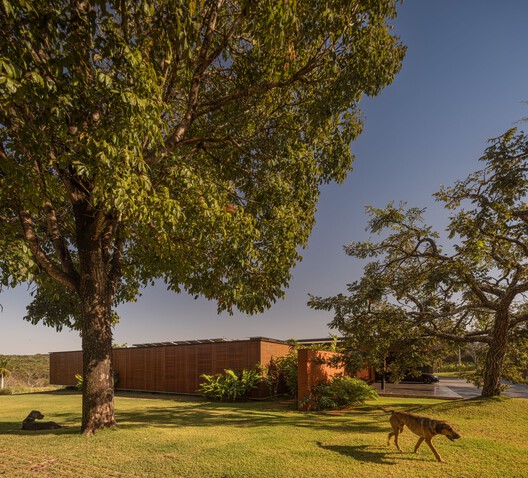
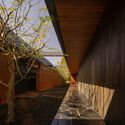
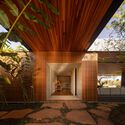
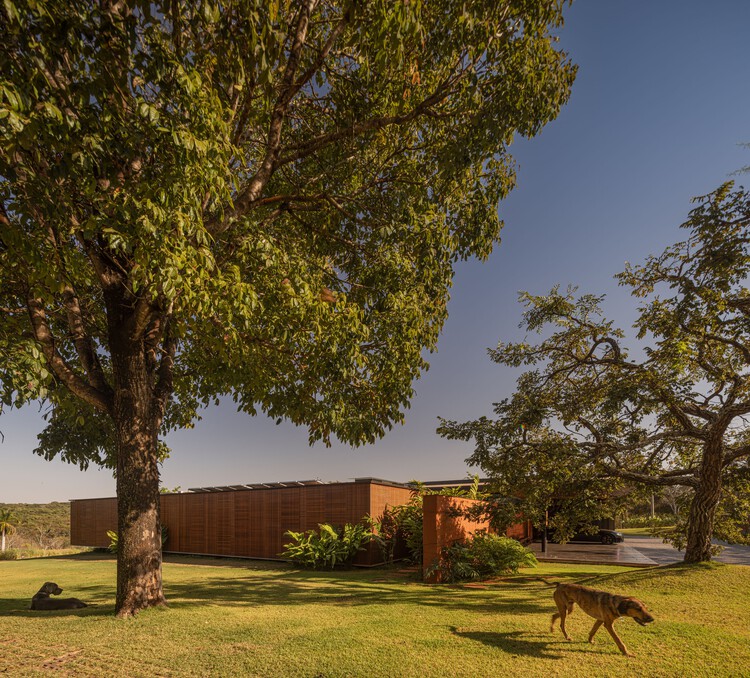
Text description provided by the architects. Built under the vast sky of the Triângulo Mineiro region, the Muxarabi House presents itself as a horizontal gesture that embraces the landscape. From afar, its silhouette suggests a precise line drawn between the intense blue sky and the warm texture of the earth. Nothing about the house is abrupt: everything unfolds with the serenity of a design that deeply understands the territory on which it rests.

Content Loader

Project gallery

See allShow less
About this office
Cite: "Casa Muxarabi / mf+arquitetos" [Casa Muxarabi / mf+arquitetos] 21 Sep 2026. ArchDaily. Accessed . <https://www.archdaily.com/1185496/casa-muxarabi-mf-plus-arquitetos> ISSN 0719-8884
© Fernando Guerra | FG+SG

Casa Muxarabi / mf+arquitetos

You've started following your first account!

Did you know?

You'll now receive updates based on what you follow! Personalize your stream and start following your favorite authors, offices and users.