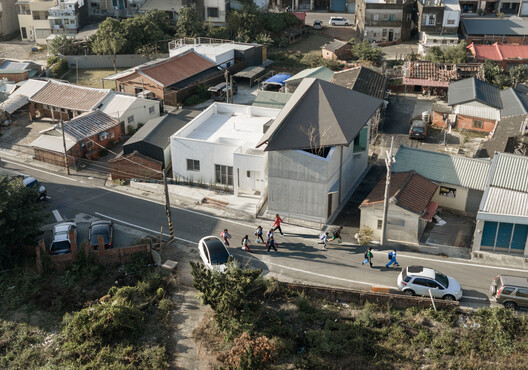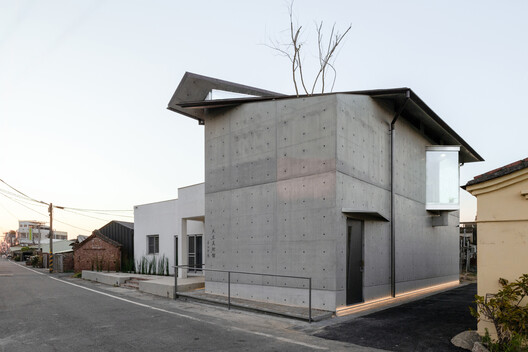
Tianlai Art Museum / Mao, Shen-Chiang Architecture Studio

Tianlai Art Museum / Mao, Shen-Chiang Architecture Studio - Exterior Photography, ConcreteTianlai Art Museum / Mao, Shen-Chiang Architecture Studio - Interior Photography, Wood, ConcreteTianlai Art Museum / Mao, Shen-Chiang Architecture Studio - Image 4 of 36Tianlai Art Museum / Mao, Shen-Chiang Architecture Studio - Image 5 of 36Tianlai Art Museum / Mao, Shen-Chiang Architecture Studio - More Images+ 31

  • Lead Team: Mao Shen-Chiang
  • Design Team: Chu Chi-Ven, Hong Hui-Chen
  • General Contractor: Shih Ao Fair-faced Concrete
  • Engineering & Consulting > Structural: Wing Hop Engineering Consulting Co., Ltd.
  • City: Puzi City
  • Country: Taiwan
More SpecsLess Specs
Tianlai Art Museum / Mao, Shen-Chiang Architecture Studio - Image 6 of 36
© Kuo-Min Lee

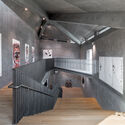
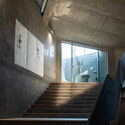
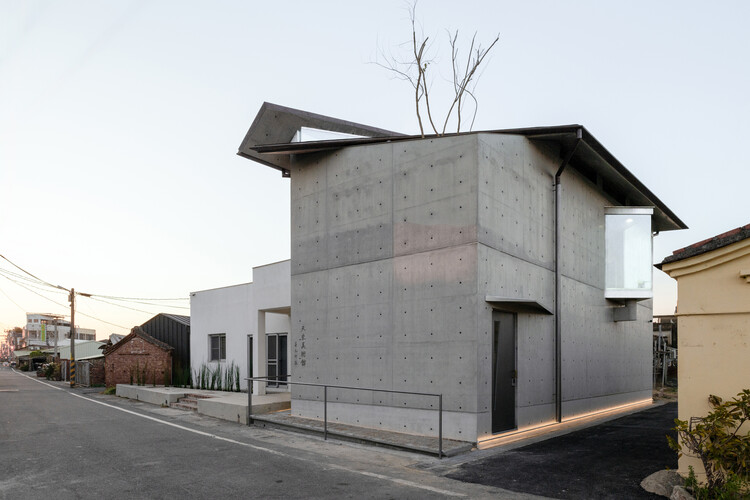
Text description provided by the architects. Commissioned by the chairman to commemorate his parents and ancestral home, Tianlai Art Museum transforms private memory into a public space for exhibition, set within its rural context. The original old house had deteriorated beyond repair, so a full reconstruction was chosen over renovation, giving the building lasting permanence to carry forward the family's bond with the land.

Content Loader

Project gallery

See allShow less
About this office
Cite: "Tianlai Art Museum / Mao, Shen-Chiang Architecture Studio" 24 Sep 2026. ArchDaily. Accessed . <https://www.archdaily.com/1185463/tianlai-art-museum-mao-shen-chiang-architecture-studio> ISSN 0719-8884
© Kuo-Min Lee

天籁美术馆 / 毛森江建筑工作室

是否

You've started following your first account!

Did you know?

You'll now receive updates based on what you follow! Personalize your stream and start following your favorite authors, offices and users.