LILAC / BUREAU

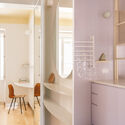
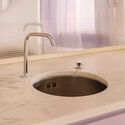
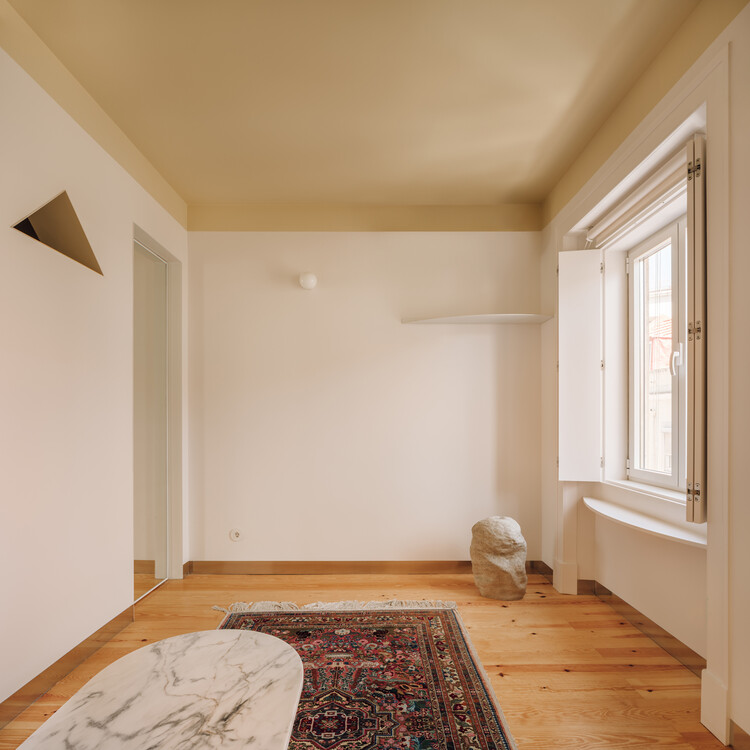
LILAC / BUREAU - Interior Photography, Kitchen, Wood, Countertop, Lighting, GlassLILAC / BUREAU - Interior Photography, WoodLILAC / BUREAU - Interior Photography, Wood, Lighting, Glass, BathroomLILAC / BUREAU - Interior Photography, Bathroom, Sink, CountertopLILAC / BUREAU - More Images+ 26

  • Architects: BUREAU
  • Area Area of this architecture project Area:  44
  • Year Completion year of this architecture project Year:  2026
  • Photographs
    Photographs:Francisco Nogueira
  • Lead Architects: Daniel Zamarbide, Carine Pimenta, Galliane Zamarbide
  • Project Coordination: Carine Pimenta
  • Project Execution: Jeremy Morris, Leo Yuan, Finia Sonderegger
  • Construction Monitoring: Carine Pimenta
  • Publication Drawings: Beatriz Duarte
  • Execution: Abagot
  • City: Lisboa
  • Country: Portugal
More SpecsLess Specs
LILAC / BUREAU - Interior Photography, Wood, Lighting
© Francisco Nogueira

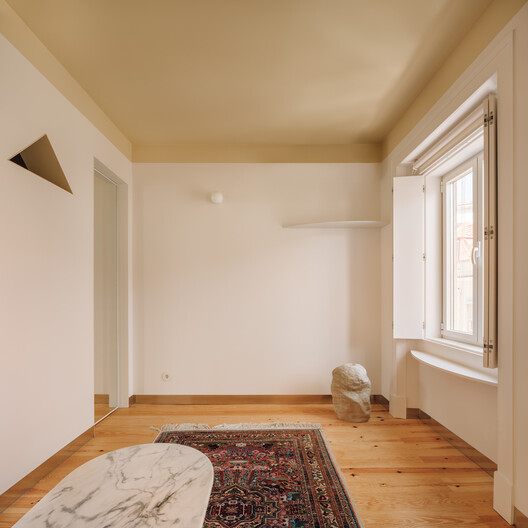
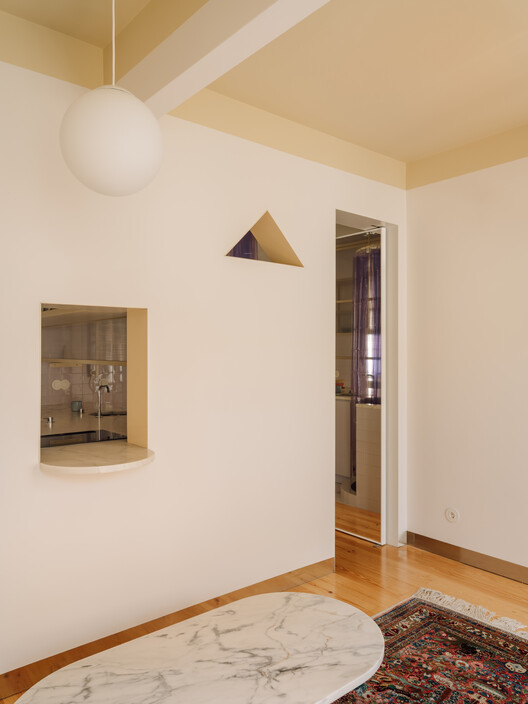
Text description provided by the architects. The starting point is two ‘family’ apartments: the first home owned by each of the two “brothers.sisters”, Lilac & Blue. 

Content Loader

Project gallery

See allShow less
About this office
Cite: "LILAC / BUREAU" [Apartamento Lilac / BUREAU] 21 Sep 2026. ArchDaily. Accessed . <https://www.archdaily.com/1185427/lilac-bureau> ISSN 0719-8884
© Francisco Nogueira

Lilac 公寓 / BUREAU

You've started following your first account!

Did you know?

You'll now receive updates based on what you follow! Personalize your stream and start following your favorite authors, offices and users.