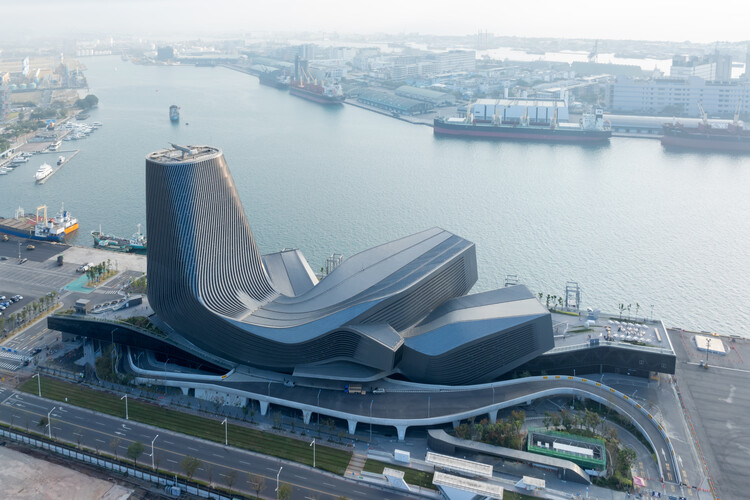
Kaohsiung Port Terminal / RUR Architecture DPC

Kaohsiung Port Terminal / RUR Architecture DPC - Exterior PhotographyKaohsiung Port Terminal / RUR Architecture DPC - Image 3 of 22Kaohsiung Port Terminal / RUR Architecture DPC - Image 4 of 22Kaohsiung Port Terminal / RUR Architecture DPC - Exterior PhotographyKaohsiung Port Terminal / RUR Architecture DPC - More Images+ 17

Lingzhong Village, Taiwan
  • Area Area of this architecture project Area:  36880
  • Year Completion year of this architecture project Year:  2023
  • Photographs
    Photographs:Iwan Baan
  • Lead Architects: Jesse Reiser, Nanako Umemoto
More SpecsLess Specs
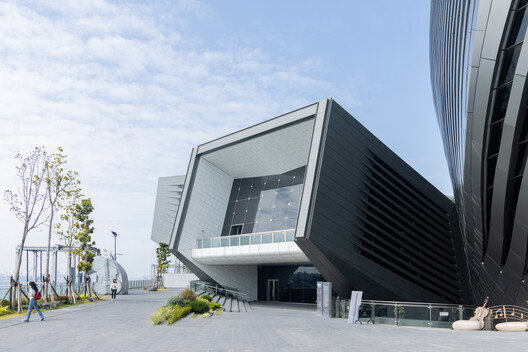
Kaohsiung Port Terminal / RUR Architecture DPC - Exterior Photography
© Iwan Baan

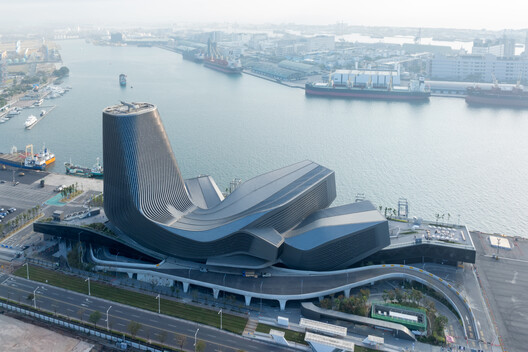
Text description provided by the architects. The Kaohsiung Port Terminal project seizes the opportunity to seamlessly blend the uses of a cruise-ship terminal, office tower and public space into a polyfunctional work of civic infrastructure that celebrates the critical threshold between city and sea.

Content Loader

Project gallery

See allShow less
About this office
Cite: "Kaohsiung Port Terminal / RUR Architecture DPC" 21 Sep 2026. ArchDaily. Accessed . <https://www.archdaily.com/1185397/kaohsiung-port-terminal-rur-architecture-dpc> ISSN 0719-8884
© Iwan Baan

高雄港埠旅运中心 / RUR Architecture DPC

You've started following your first account!

Did you know?

You'll now receive updates based on what you follow! Personalize your stream and start following your favorite authors, offices and users.