-
Architects: Jose Pedro Vicente Arquitectos
- Area: 179 m²
- Year: 2026
-
Photographs:Nicolas Saieh
-
Lead Architect: José Pedro Vicente Groetaers
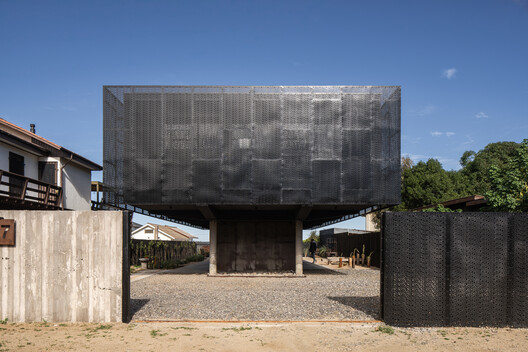
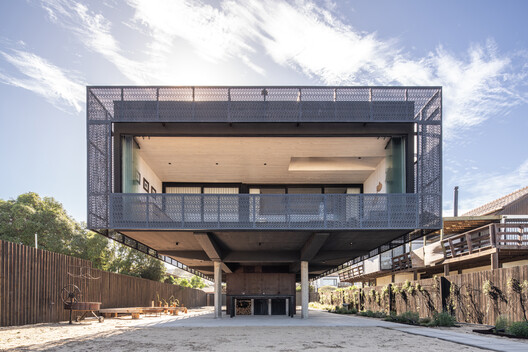
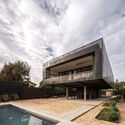
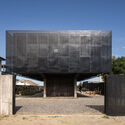
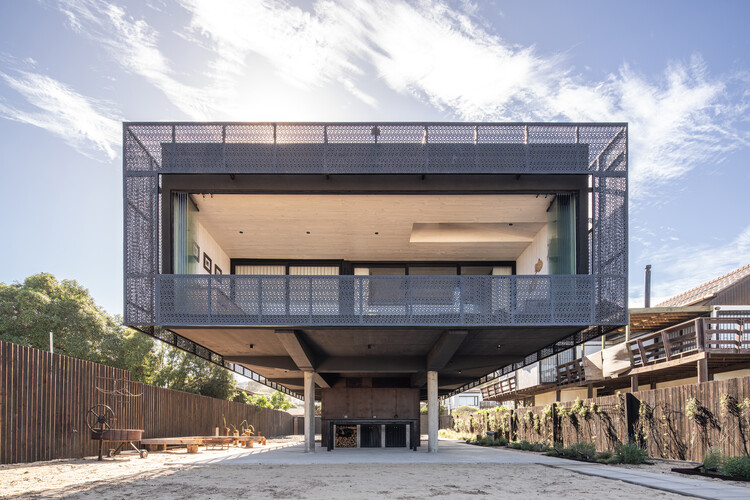
Text description provided by the architects. The proposal seeks to articulate the relationship between the site, the landscape, security, and the coastal climate. The entire program is elevated, while the ground level remains completely open. Rather than being occupied by the building, the ground becomes the primary space for outdoor living. The pool, gardens, terraces, barbecue area, fire pit, bar, and gathering spaces occupy the entire lot, allowing the open space to become the true heart of the living experience.


