-
Architects: Bartolo+Contré
- Area: 5000 m²
- Year: 2026
-
Photographs:Sandrine Iratcabal
-
Manufacturers: CS Coelho da Silva
-
Lead Architect: Eric Bartolo
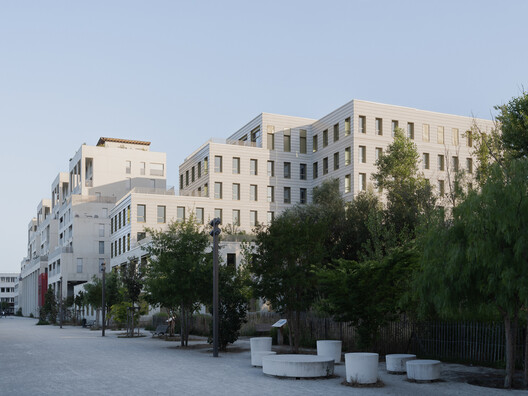
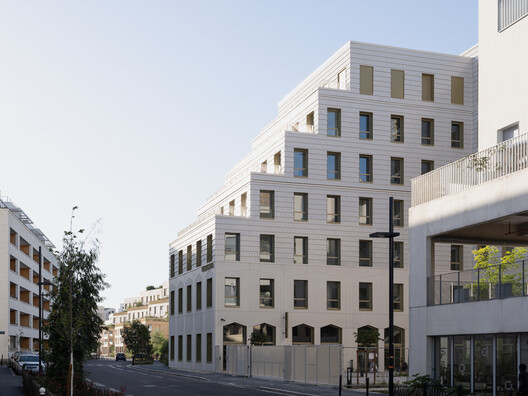
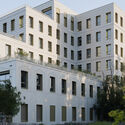
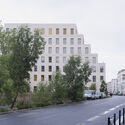
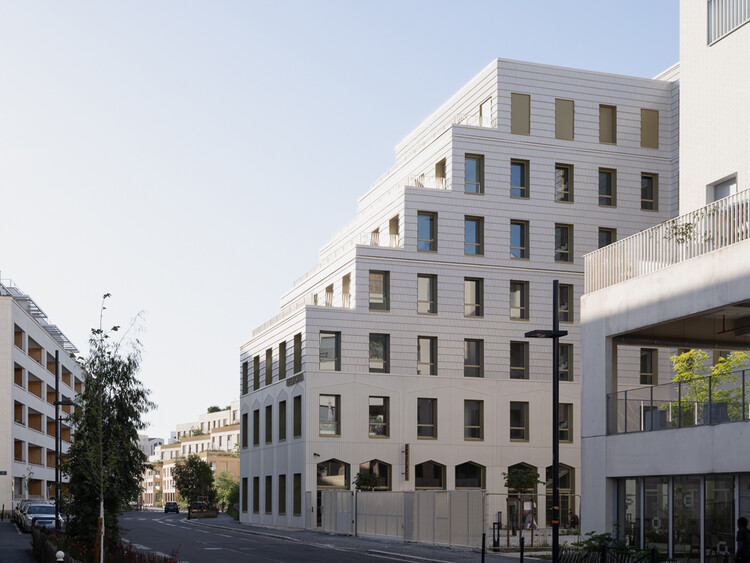
Text description provided by the architects. The healthcare sector is currently undergoing significant changes. As medical practices become increasingly collaborative, architecture must evolve beyond the traditional model of isolated consultation rooms and technical facilities. The Centre de santé multidisciplinaire Dunant in Bordeaux was designed as the architectural embodiment of this transition: a building where the spatial layout actively promotes cooperation, well-being, and new forms of outpatient care.