Casa Honor Vacui / Equipo de Arquitectura

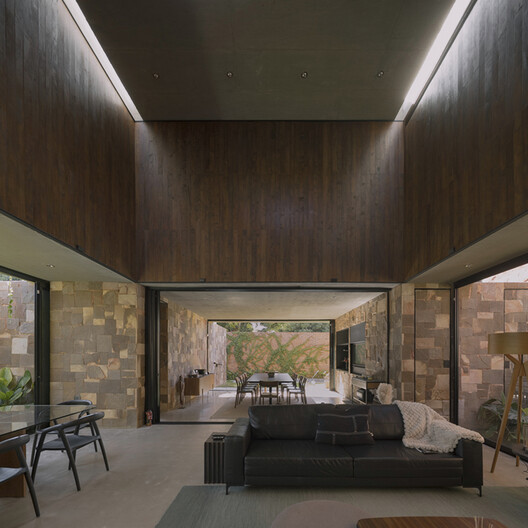
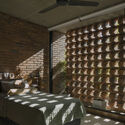
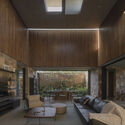
Casa Honor Vacui / Equipo de Arquitectura - Image 2 of 24Casa Honor Vacui / Equipo de Arquitectura - Interior Photography, Wood, BeamCasa Honor Vacui / Equipo de Arquitectura - Interior Photography, Living Room, Wood, ChairCasa Honor Vacui / Equipo de Arquitectura - Interior Photography, Dining room, Brick, CourtyardCasa Honor Vacui / Equipo de Arquitectura - More Images+ 19

  • Area Area of this architecture project Area:  385
  • Year Completion year of this architecture project Year:  2025
  • Photographs
    Photographs:Federico Cairoli
  • Lead Architects: Horacio Cherniavsky, Viviana Pozzoli
More SpecsLess Specs
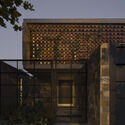
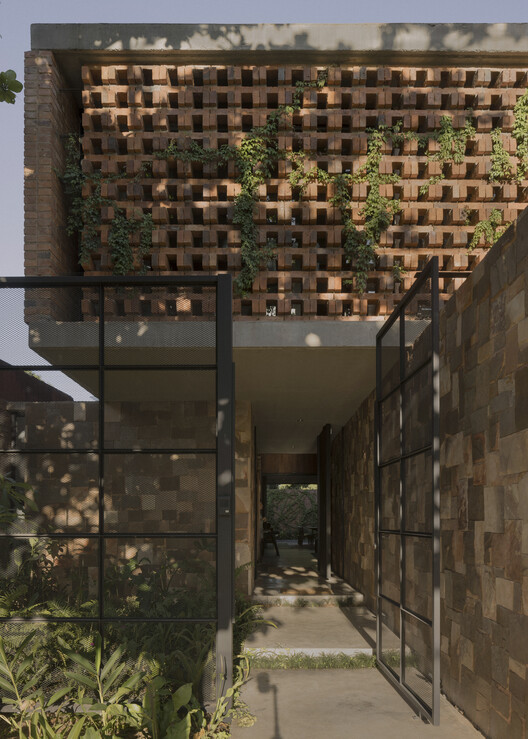
Casa Honor Vacui / Equipo de Arquitectura - Exterior Photography, Brick
© Federico Cairoli

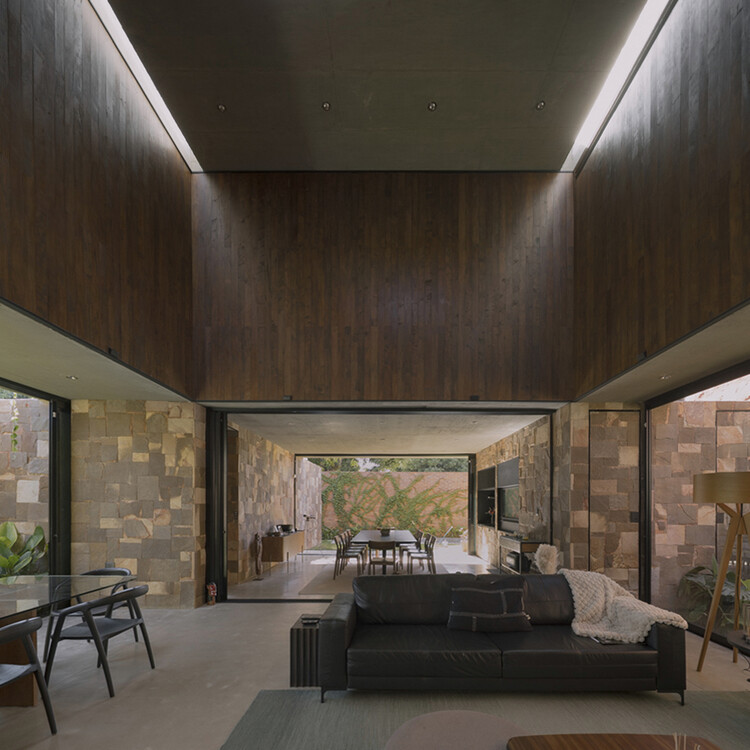
Text description provided by the architects. Space is an architectural, and therefore physical, dimension that constitutes the essence of our profession and, at the same time, an abstract configuration of matter. Natural light gives that matter its character: it lends it depth, accentuates its textures, and shapes the junctions between elements. Together, light and the envelope that defines a space construct the experience of inhabiting it.

Content Loader

Project gallery

See allShow less
About this office
Cite: "Casa Honor Vacui / Equipo de Arquitectura" 17 Sep 2026. ArchDaily. Accessed . <https://www.archdaily.com/1185325/honor-vacui-equipo-de-arquitectura> ISSN 0719-8884
© Federico Cairoli

Honor Vacui 之家 / Equipo de Arquitectura

You've started following your first account!

Did you know?

You'll now receive updates based on what you follow! Personalize your stream and start following your favorite authors, offices and users.