

Anir Guest House / Tamara Wibowo Architects

Anir Guest House / Tamara Wibowo Architects - Image 2 of 40Anir Guest House / Tamara Wibowo Architects - Interior Photography, Stairs, HandrailAnir Guest House / Tamara Wibowo Architects - Interior PhotographyAnir Guest House / Tamara Wibowo Architects - Image 5 of 40Anir Guest House / Tamara Wibowo Architects - More Images+ 35

Semarang, Indonesia
  • Area Area of this architecture project Area:  800
  • Year Completion year of this architecture project Year:  2025
  • Photographs
    Photographs:Ernest Theofilus
  • Manufacturers Brands with products used in this architecture project
    Manufacturers:  Alcona, Carta Laminates, Dulux, Midea, Onda, Rinnai, Tidy
  • Lead Architect: Tamara Wibowo
More SpecsLess Specs
Anir Guest House / Tamara Wibowo Architects - Interior Photography
© Ernest Theofilus

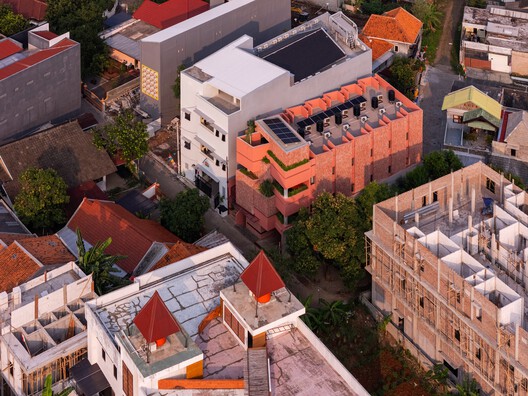
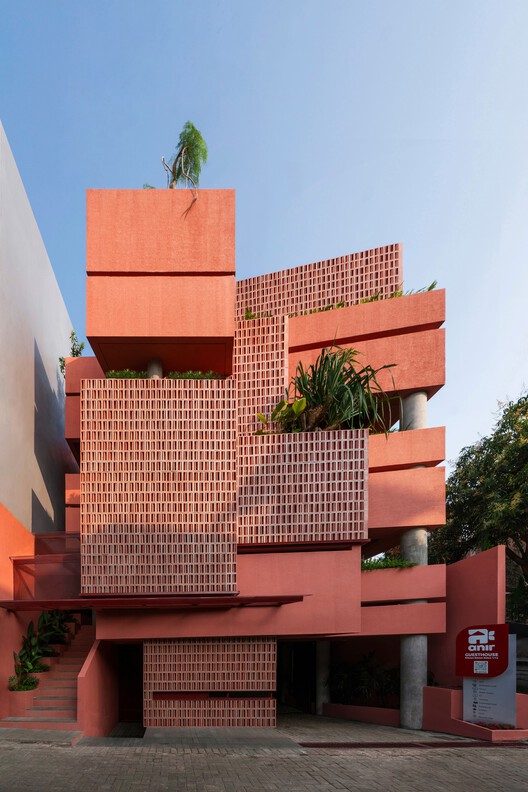
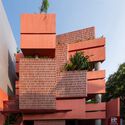
Text description provided by the architects. Located in a dense residential area of Tembalang, Semarang, Anir Guesthouse rethinks the women-only boarding house typology through a precise response to site constraints, spatial efficiency, and atmosphere. Built on a trapezoidal plot measuring roughly 11 by 25 meters, the project transforms an irregular footprint into a calibrated architectural language defined by jagged massing, porous surfaces, and layered communal spaces.

Content Loader

Project gallery

See allShow less
About this office
Cite: "Anir Guest House / Tamara Wibowo Architects" 21 Sep 2026. ArchDaily. Accessed . <https://www.archdaily.com/1185321/anir-guest-house-tamara-wibowo-architects> ISSN 0719-8884
© Ernest Theofilus

Anir 招待所 / Tamara Wibowo Architects

You've started following your first account!

Did you know?

You'll now receive updates based on what you follow! Personalize your stream and start following your favorite authors, offices and users.