
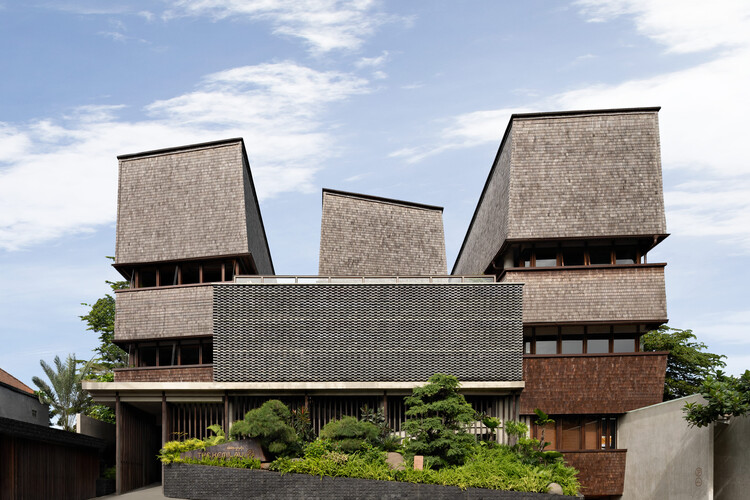
The Kemilau Ubud / PSA Studio

The Kemilau Ubud / PSA Studio - Interior Photography, Dining room, Wood, Table, ChairThe Kemilau Ubud / PSA Studio - Interior Photography, Wood, Bedroom, Bed, ChairThe Kemilau Ubud / PSA Studio - Image 4 of 23The Kemilau Ubud / PSA Studio - Image 5 of 23The Kemilau Ubud / PSA Studio - More Images+ 18

  • Architects: PSA Studio
  • Area Area of this architecture project Area:  1973
  • Year Completion year of this architecture project Year:  2025
  • Photographs
    Photographs:Mario Wibowo
  • Lead Architects: Ario Wirastomo, Ditta Astrini Wijayanti
  • Design Team: Marselinus David R, Sukma Harwanti, Uzvida Ainum, M. Ridhwan Yusfianda, Nilla Shanti R, Skolastika Gadis
  • Technical Team: Heri Setyawan
  • City: Bali
  • Country: Indonesia
More SpecsLess Specs
The Kemilau Ubud / PSA Studio - Image 9 of 23
© Mario Wibowo

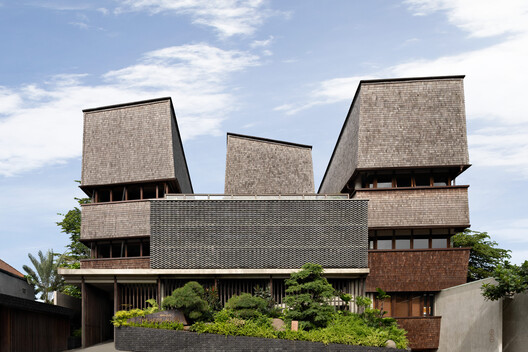
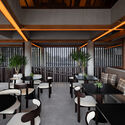
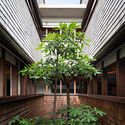
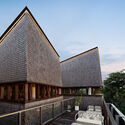
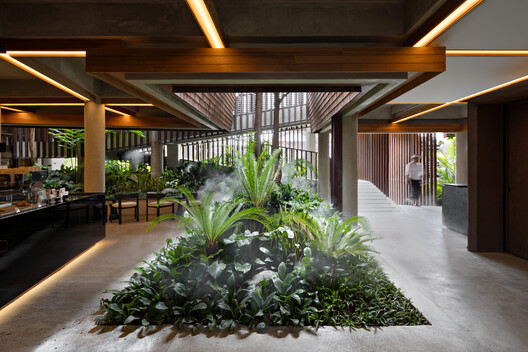
Text description provided by the architects. Kemilau Ubud is designed to recreate the sensation of exploring a tropical forest through dense landscapes and flowing rivers, represented by an organically designed swimming pool that winds through the trees. Each architectural element is carefully considered to blend harmoniously with the environment, creating an immersive and natural spatial experience. The design approach emphasizes sustainability through the use of natural materials such as wood, stone, and local vegetation, which are left in their natural state without excessive finishing. This allows the inherent expression of the materials to become an integral part of the space's character.

Content Loader

Project gallery

See allShow less
About this office
Cite: "The Kemilau Ubud / PSA Studio" 22 Sep 2026. ArchDaily. Accessed . <https://www.archdaily.com/1185297/the-kemilau-ubud-psa-studio> ISSN 0719-8884
© Mario Wibowo

The Kemilau Ubud / PSA Studio

You've started following your first account!

Did you know?

You'll now receive updates based on what you follow! Personalize your stream and start following your favorite authors, offices and users.