



-
Architects: ODDO architects
- Area: 96 m²
- Year: 2025
-
Photographs:Hoang Le
-
Lead Architects: Mai Lan Chi Obtulovičová, Nguyen Duc Trung, Marek Obtulovic
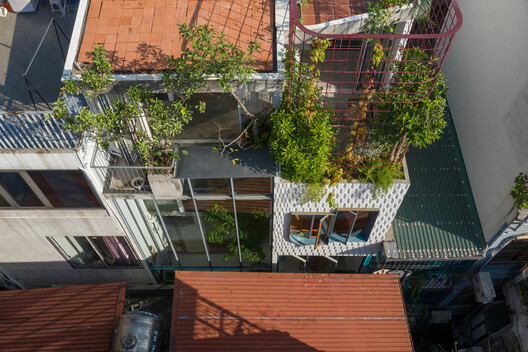
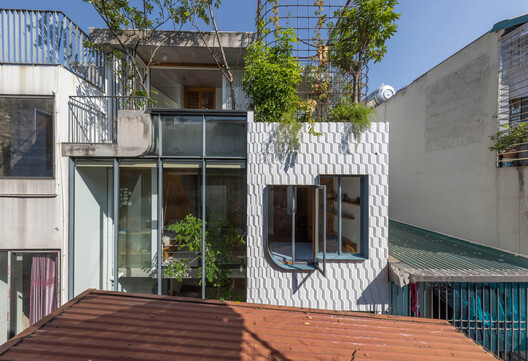
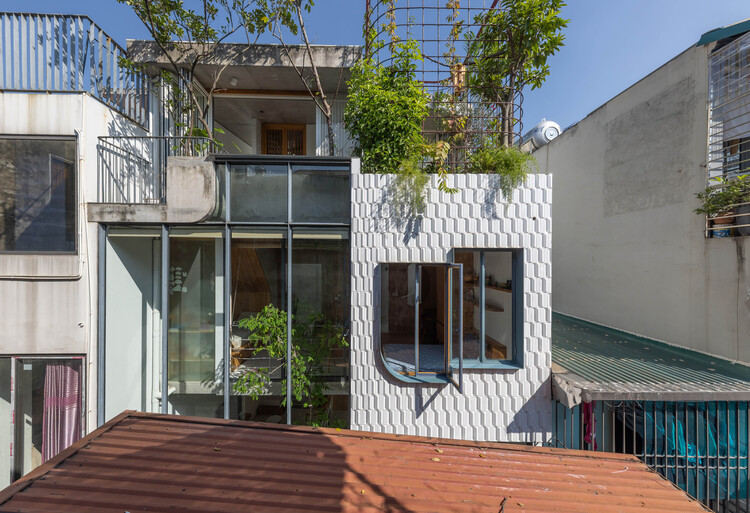
Text description provided by the architects. Woven into the dense urban fabric of Hanoi, TH+ House occupies an extremely constrained plot just 2.5 metres wide, accessible only through a network of narrow pedestrian alleys and surrounded by the city's characteristic informal vertical houses. In Hanoi's alley neighbourhoods, density is not only a physical condition but also a social one. Shared tea, small businesses, children playing in the street, and spontaneous encounters create a strong sense of community within an otherwise highly compressed environment. This social intensity became an important premise for the design of TH+ House.